Piscataway Roofing has spent more than 20 years on roofing in Chatham Township and across this part of New Jersey, and on older houses here the work begins somewhere most estimates skip. Before we talk about shingle colors or brands, we want to know what the roof is fastened to. That answer shapes what a re-roof costs and which materials can go on the house at all.
Every call starts with a look in the attic as well as on the roof, because a leak or a sagging course of shingles usually has its explanation underneath. If the roof can be repaired, we say so plainly before replacement comes up. When it cannot, the written scope breaks tear-off, decking, underlayment, flashing, ventilation and gutters into separate lines so you can hold our number against anyone else’s.
This page covers the questions that come with the township’s oldest homes. It explains what may sit under a roof that started life as wood shingles, why that matters for asphalt, and how we handle the deck once the old layers are off.
Colonial Farmhouses on River Road, Southern Boulevard and Green Village Road
Chatham Township’s oldest houses are farmhouses rather than Victorians. The township’s Historic Preservation Element includes a historic sites survey, revised August 12, 1999, that lists 56 houses and other structures, drawn from a Morris County Heritage Commission study and the township’s Historic Sites Recognition Committee. Many of them date to the 18th century, when settlers built farms along the Passaic River and in Green Village on either side of the swamp.
The River Road Houses
The Duree House, also known as the Walker House, at 686 River Road dates to 1767, and the Isaac Clark House at 788 River Road dates to 1773. They are among the oldest entries on the list. Houses of that age have usually been re-roofed many times, and each generation of work may have left something behind on the deck.
Southern Boulevard and Green Village Road
On Southern Boulevard the survey lists the Lewis Noe House from 1770 and the Dickinson Homestead from 1785. Green Village Road carries the O’Neill House from 1770 and the Elias Boudinot House from the 1760s, and the element notes that Green Village has the potential to qualify as a historic district. The township stayed rural until well into the 20th century, which helps explain why so many early farmhouses are still standing.
Additions Built Over Two Centuries
Several entries carry more than one date, such as the Johnson House on Fairmount Avenue, listed for 1770 and the 1800s, and the O’Neill House, listed for 1770 with revisions. A farmhouse that grew in stages can have a different roof deck over each part, framed by different builders in different centuries. We treat each roof plane as its own question instead of assuming the whole house matches the first section we open.
What the Survey Is and Is Not
The 1999 list is a recognition survey. We found no township historic district, commission or roof review tied to it, so appearing on the list does not by itself put a private roof under outside approval. Census figures place 291 of the township’s housing units in the built-1939-or-earlier group, and those are the roofs where the next question matters most.
Looking for roofing closer to Springfield Township? See Roofing Services in Springfield Township.
What Is Under an Old Roof: Spaced Boards or a Solid Deck
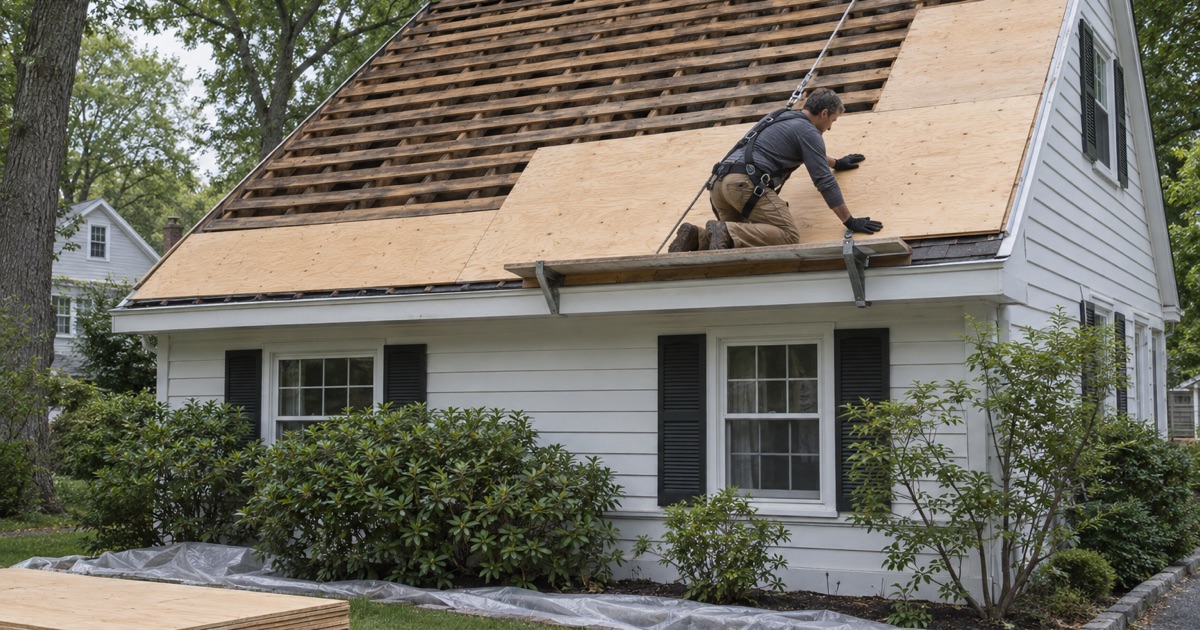
When wood shingles were the standard roof covering, carpenters often nailed them to spaced boards, strips of lumber run across the rafters with open gaps between them. The gaps let the shingles dry from below. Many later re-roofs went straight over that framing, sometimes after boards were added to close the spaces and sometimes not.
Why We Cannot Tell From the Street
A roof that looks like ordinary asphalt from the road can sit on almost anything. There is no way of knowing whether a particular house in the township still has spaced sheathing until someone looks, and we would never assume it about any named house. That is why the attic inspection comes first on a home of this age.
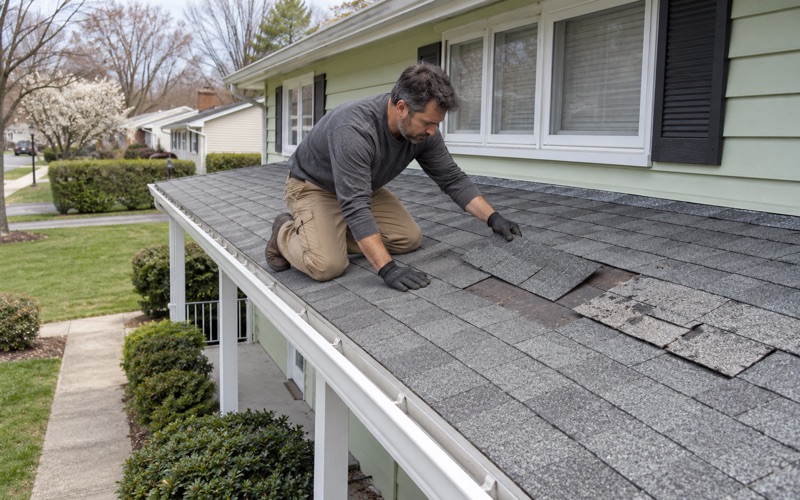
Some clues do show from outside, and we note them on the first visit. Shingles that ripple in lines running across the slope, nails backing out in rows, and soft spots underfoot can all point to fasteners that never had solid wood behind them. None of those signs proves what the deck is made of, but each one tells us where to look first from inside.
What the Attic Shows
From inside the attic, spaced sheathing shows up as rows of boards with the underside of old shingles or roofing visible between them. A solid deck reads as continuous boards or panels with no gaps. We also look for patches where earlier crews filled sections, boards that have split along old nail lines, and staining that marks where water has been getting in.
Layers and What Comes Off
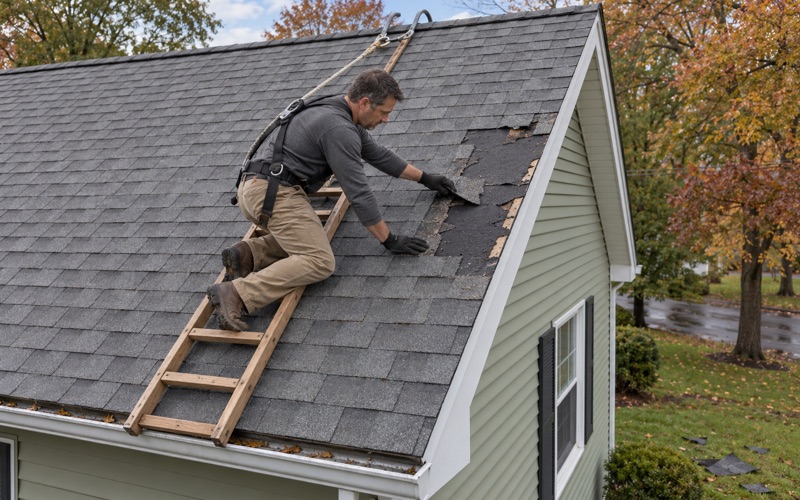
Old roofs can carry more than one layer, and New Jersey’s rehabilitation subcode calls for a tear-off when a roof already has two or more layers or is slate, wood shake or tile. A tear-off is also the only way to see the whole deck at once. On an 18th-century house, we plan for that inspection rather than hoping the deck is sound.
Why Asphalt Needs a Solid Deck and How We Build One
The International Residential Code treats the two materials differently. It allows wood shingles to be fastened to wood structural panels, solid lumber sheathing or spaced lumber sheathing. Asphalt shingles, by contrast, must be fastened to a solidly sheathed deck.
The Reason Behind the Rule
Asphalt shingles are flexible and depend on continuous support under every nail and every course. Over a gap, a shingle has nothing to hold its fasteners and nothing to keep it from sagging, and the sealant strips that hold tabs down in wind cannot bond evenly. Wood shingles are stiff enough to span between boards, which is why the old method worked for them.
Adding Sheathing During a Tear-Off
When spaced boards turn up under an old roof, the usual path is to install sheathing over the existing rafters so the new roof has a solid deck. Depending on the framing, that can mean panels laid over the old boards, or damaged boards replaced and the gaps filled first. Because sheathing work can touch the structure, we check the rafters before pricing it and confirm with the Chatham Township Construction Office whether that portion of the job needs a permit, rather than treating deck work as routine maintenance by default.
Photos and Prices Before Anything Is Replaced
Any damaged decking found once the old roof is off is photographed and shown to you before it is replaced. The contract sets a per-sheet price in advance, so a surprise under the shingles does not turn into an open-ended bill. On a house this old, that written price is often the most important line in the estimate.
Finishing the New Deck
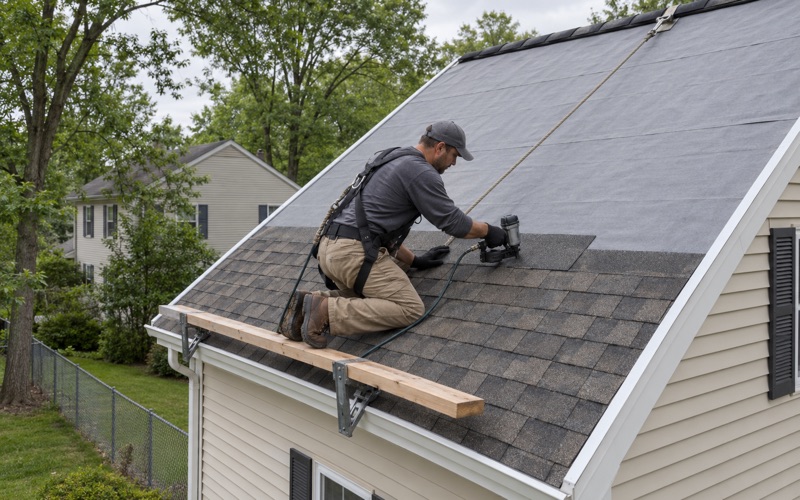
A solid deck is only the start of the new roof system. We install drip edge at the eaves and rakes so water clears the fascia, then the underlayment and the shingles over it. Old farmhouse rooflines are rarely perfectly straight, so we check the deck surface for humps and dips before anything goes down and correct what would otherwise telegraph through the finished roof.
Wood Shingle or Asphalt on an 18th-Century House
Once the deck is understood, the material choice becomes a real decision instead of a default. Both have a place on a colonial farmhouse, and the right answer depends on the house, the budget and the look you want.
Staying With Wood Shingles
Wood shingles can go back on spaced sheathing under the code, which can leave more of the original roof framing as it is. They suit the character of a house from the 1760s or 1770s and are what many of these roofs started with. They also ask for more upkeep, and we explain that maintenance plainly so you can weigh it before choosing.
Moving to Asphalt
Architectural shingles from lines such as GAF Timberline HDZ, Owens Corning Duration or CertainTeed Landmark give a heavier, textured look and long service with less upkeep. The tradeoff is the solid deck they require, which has to be built if it is not already there. With either material we lay an ASTM D1970 self-adhering ice and water barrier at the eaves and a synthetic underlayment over the rest of the deck.
Flashing, Ventilation and the Contract
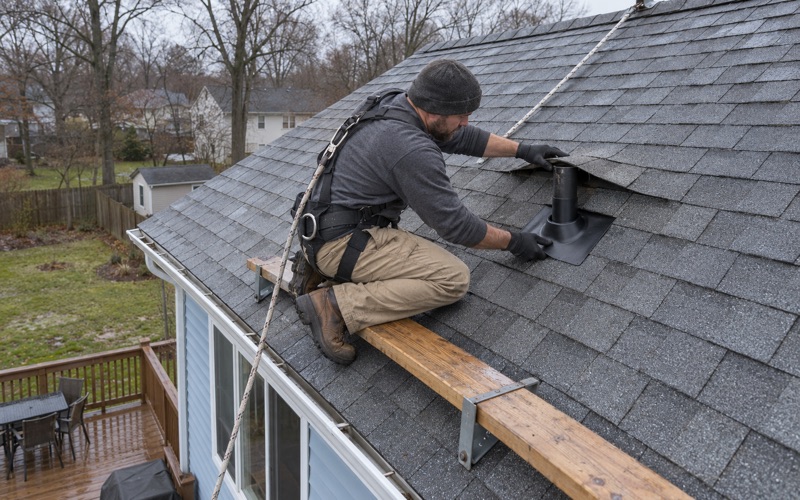
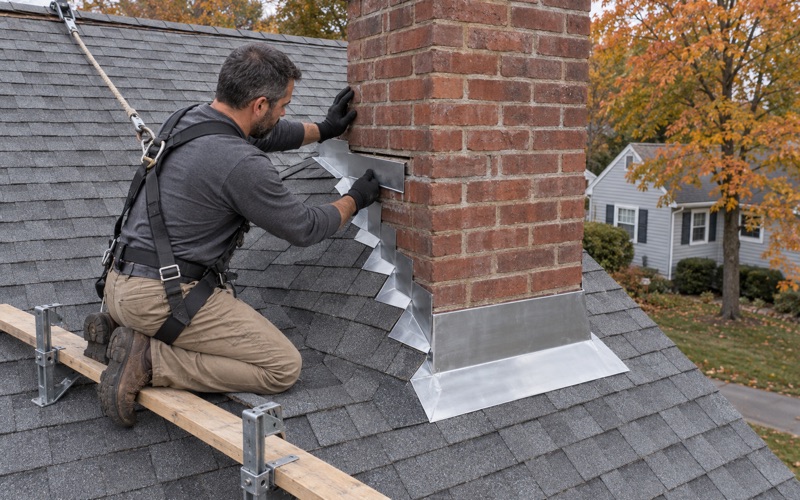
Old chimneys and dormers on early farmhouses are where water most often finds its way in, so step, counter and chimney flashing are replaced with the roof rather than reused. Attic ventilation is checked on every replacement, because an old attic that cannot breathe ages a new roof from underneath. Painted trim and fascia on a pre-1978 house fall under the EPA lead-safe rule, and our contracts follow New Jersey’s home improvement rules, including the three-day cancellation notice.
Gutters That Move Water Away From Old Foundations
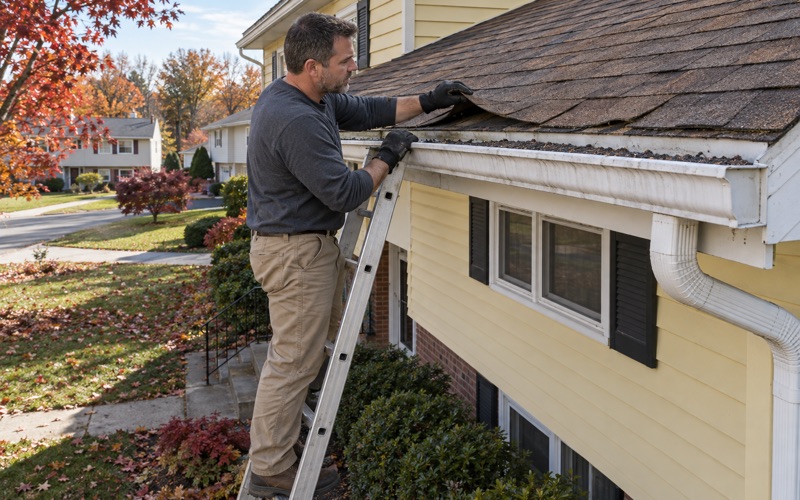
The foundation under an old farmhouse rarely tolerates a wet perimeter well. We size and pitch gutters and leaders along with the roof, so the water a new roof sheds leaves the house instead of collecting at the base of the walls. Seamless aluminum gutters are the usual choice, and the leaders are placed where the yard can actually take the water.
Selling an Older House
A farmhouse going on the market draws a careful buyer’s inspector, and the roof is often the first question. We write a roof condition report the seller can hand over, covering the covering itself, the flashing and what we could see of the deck from the attic. It states what was observed and what was not, so nobody reads more certainty into it than the inspection supports.
Leaving the Property Clean
Work on a farmhouse lot often means a long driveway, old plantings close to the walls and a yard the family actually uses. We clean the driveway, yard and gutters at the end of each work day, finishing with a magnet sweep for roofing nails. On a house that has stood since the 18th century, we would rather leave the grounds as we found them than leave a nail in the lawn.
- 20+ Years Roofing
- Itemized Written Estimates
- Attic-to-Ridge Leak Tracing