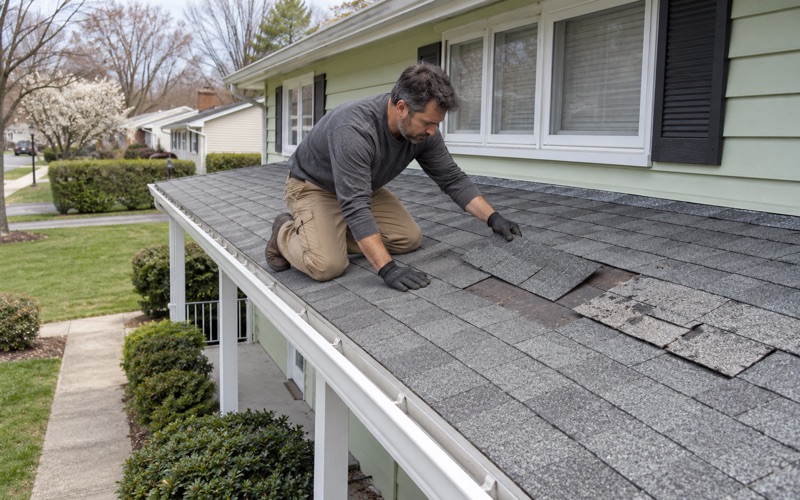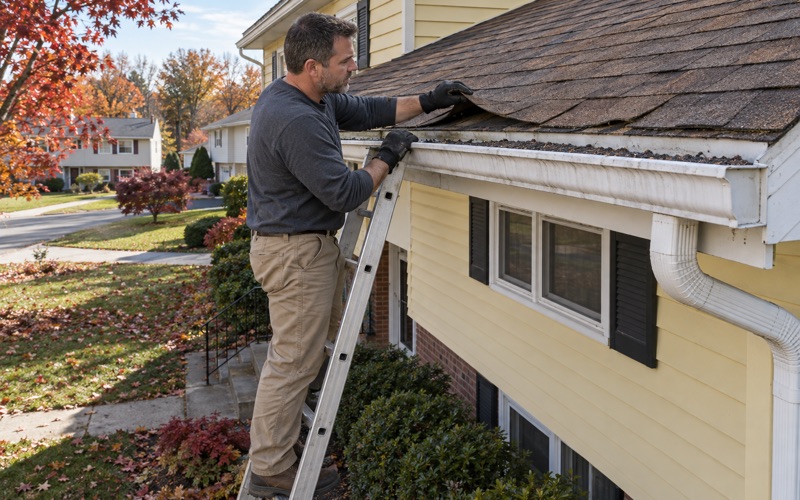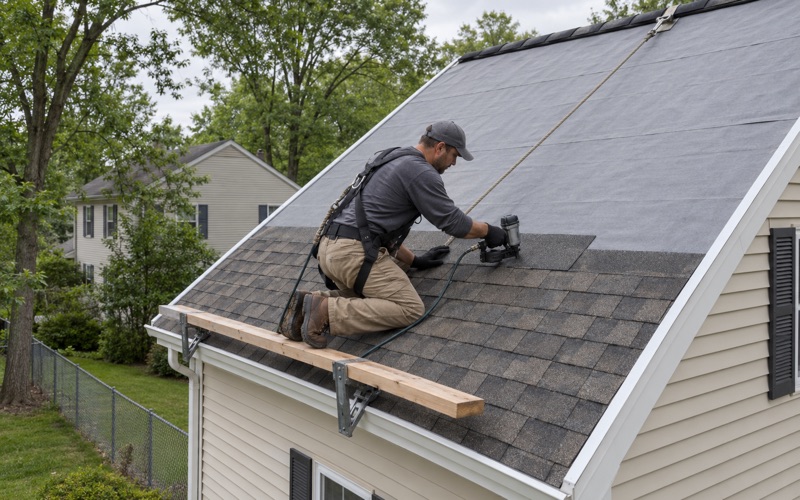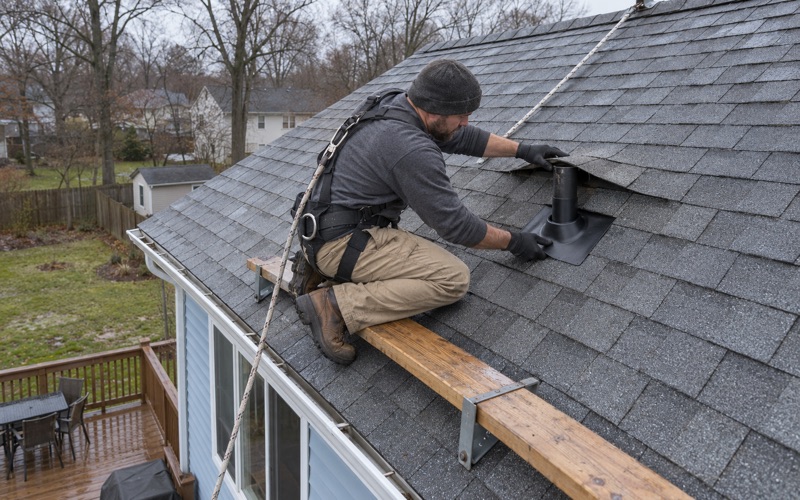
Piscataway Roofing brings more than 20 years of roofing in Madison and the surrounding part of New Jersey to houses that range from postwar capes to slate-clad Victorians. Our first job on any call is to find out what the roof actually is, because a fix that suits a 1950s asphalt gable can do real harm on a steep slate face. Every leak visit includes time in the attic as well as on the shingles, so we can follow the water back to where it enters before we put a number on anything.
Madison owners also get a plain answer on whether a roof can be repaired, and we give it before replacement comes up at all. When a full roof is the right call, the written scope breaks tear-off, decking, underlayment, flashing, ventilation and gutters into separate lines. That lets you lay our estimate beside anyone else’s and compare the two item by item.
The sections below spend most of their time on the borough’s oldest and most demanding roof form, the mansard. If your house is newer, the same habits apply: trace the leak, price the work honestly and leave the property clean at the end of each day.
Victorian Houses Along Ridgedale Avenue
Madison’s housing is older than many people expect from a Morris County suburb. The Census Bureau’s 2024 five-year estimates count 1,215 of the borough’s 5,781 housing units as built in 1939 or earlier, and another 1,162 from the 1950s. That mix means a single street can hold slate, wood shingle and three generations of asphalt within a few doors of each other.
What the Bottle Hill nomination records
The clearest picture of those older roofs comes from the Bottle Hill Historic District, listed on the National Register on June 16, 2005. Its nomination covers James Park and 1 to 105 Ridgedale Avenue, about 21.7 acres with 48 contributing buildings and 18 non-contributing ones, and a period of significance running from about 1730 to 1930. The form describes the houses one at a time, which is why it is useful to anyone thinking about a roof on that street.
The styles it names are Postmedieval English, Second Empire, Stick and Bungalow. The Sayre House at 31 Ridgedale, dated to about 1745, is described with a side-gabled roof covered in wood shingles, and the late 18th-century house at 43 Ridgedale carried wood shingles as well. Number 71 is called a highly ornamented and well preserved example of the rarely seen Stick Style.
Why the old descriptions matter today
Those descriptions were written for a nomination prepared in 2003, so they tell you what was on each roof then, not what is there now. We treat them as a starting point for a conversation, never as a substitute for getting on the roof and in the attic. What they do show is how much variety a crew should be ready for on a short stretch of one avenue.
Looking for roofing closer to Florham Park? See Roofing Services in Florham Park.
The Mansard at 64 Ridgedale: Patterned Polychrome Slate
The nomination singles out 64 Ridgedale Avenue, a house from around the 1870s, as the only example of the Second Empire style in the district. It describes a two-and-a-half-story L-plan house with a bracketed cornice and a mansard roof clad in patterned, polychrome slate shingles. Gabled dormers with fanlight windows project from that roof.
What polychrome slate means in practice
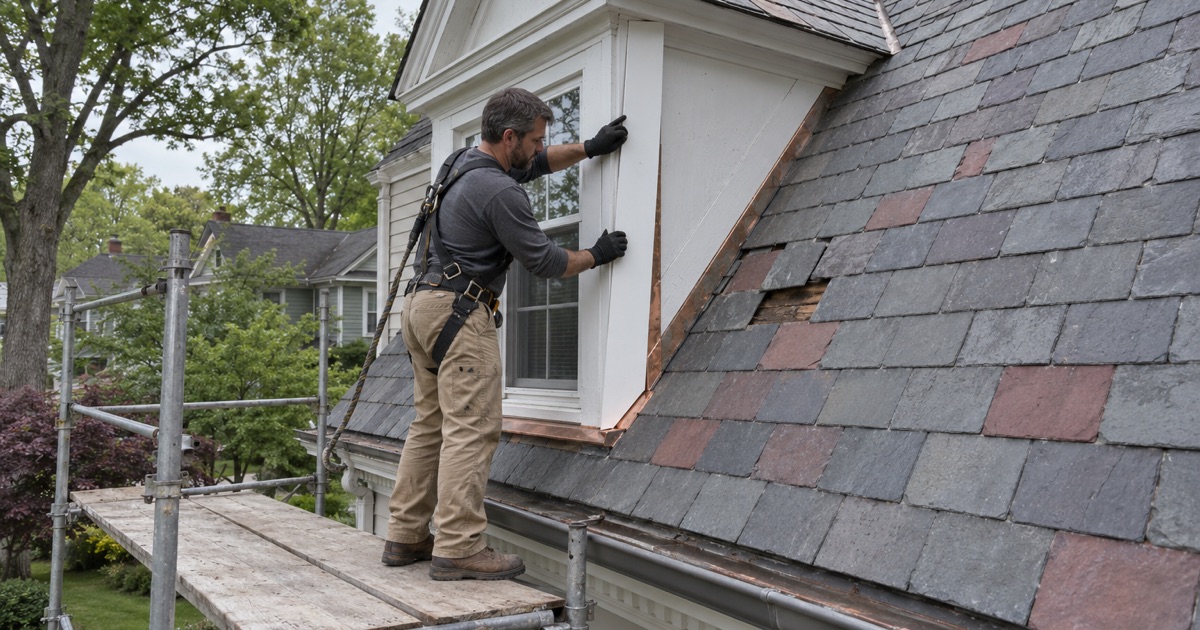
Polychrome slate is laid in two or more colors, usually set in bands, diamonds or scalloped rows so the pattern reads from the street. On a roof like that, a repair is not only about stopping water. A replacement slate that is the wrong color, thickness or cut breaks the pattern, and on a steep mansard face that break sits at eye level for everyone walking by.
When we work on patterned slate, we start by recording the layout before anything comes off, so each course goes back in its own place. Matching means comparing color, size, thickness and the shape of the exposed edge, and sometimes salvaging slate from a less visible part of the roof to use where the pattern shows. Broken pieces are replaced individually with new fasteners rather than covered with sealant, which only hides the next leak.
Reading a slate roof honestly
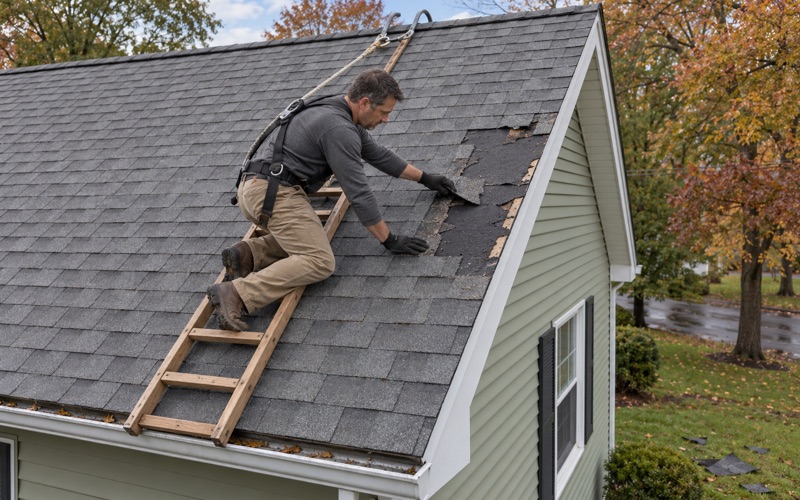
A slate roof that leaks is often a sound roof with a few failed pieces, rusted nails or tired flashing. Slate that rings when tapped is usually still sound, while pieces that sound dull or flake at the edges are the ones that need attention. Our first answer on any slate call is whether the roof can be kept, and we say so before discussing anything else. If the slate itself has delaminated or gone soft across a whole face, we explain what we found and show you, rather than quoting a tear-off on the strength of a single drip.
Two Roofs in One: Steep Faces, the Flat Top and the Dormers
A mansard is really two roofs stacked together. The lower slope is nearly vertical and does most of the visual work, while the upper section is shallow and often hidden from the street. Each one sheds water differently, so each needs its own materials and its own kind of attention.
The low-pitched top
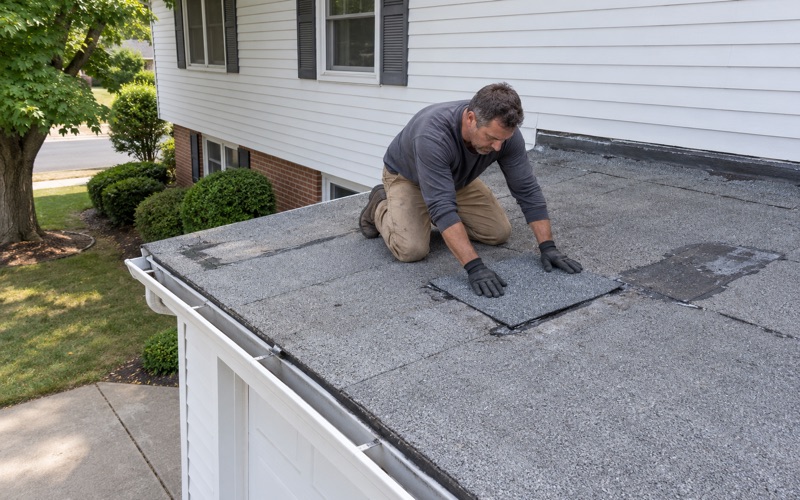
The upper roof on a mansard is usually too flat for slate to shed water reliably, which is why many were covered in metal, rolled roofing or, later, a membrane. On that section we look at modified bitumen or EPDM rubber where the pitch calls for it, with an ASTM D1970 self-adhering ice and water barrier at the edges. Because nobody sees it from the sidewalk, the top is often where a mansard has been neglected the longest.
The curb where the two slopes meet
The joint between the steep face and the shallow top is the weak point on most mansards. Water running off the upper roof crosses that line at speed, and any gap in the flashing lets it run straight down behind the slate. We open and inspect this curb on every mansard job, and replace the metal there rather than patching over old seams.
Dormers, brackets and the cornice
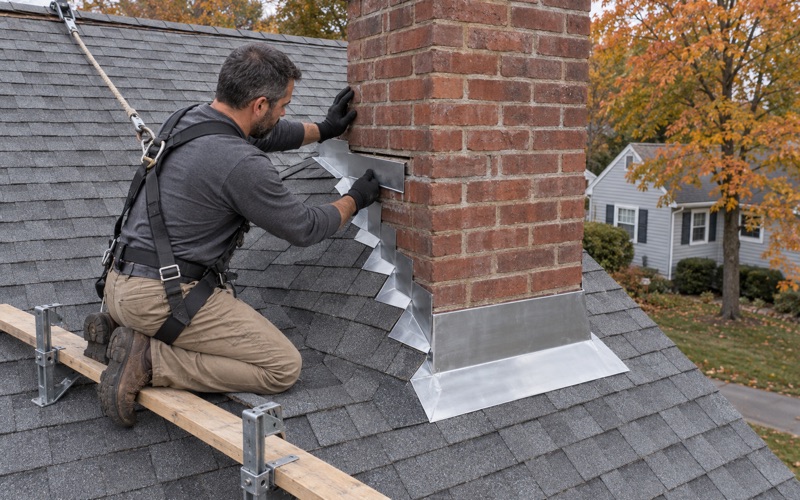
Dormers on a mansard break the steep face into small sections, and every one carries step flashing along its cheeks, an apron below its window and a cap where its own roof meets the main slope. We replace step, counter and apron flashing with the roof rather than reusing it, because old metal tucked under new slate fails long before the slate does. Fanlight dormers and bracketed cornices also mean painted trim, and on a house built before 1978 we follow the EPA lead-safe rule for disturbing painted fascia and molding.
The cornice at the base of the mansard is where water from the whole steep face arrives. That makes the gutter and the drip edge there part of the roof, not an afterthought. We size and pitch gutters and leaders with the roof so the runoff leaves the house instead of soaking the cornice or the foundation below it.
Repairing Slate or Replacing It With Asphalt
The Bottle Hill form lists the district’s roof material as asphalt, and that tells its own story. Asphalt is often what remains on an old house after its original slate or wood shingles were lost. For an owner today, the choice is usually between keeping and repairing what is there or moving to a new covering, and both have real costs.
Keeping the slate
Repair keeps the pattern, the weight and the life a good slate roof can still offer. It is slower work, done by hand, and the price depends on how many slates have failed and how much of the flashing needs replacing. We write that scope out line by line so you can see what is labor on the slate itself and what is metal at the dormers, curb and cornice.
Moving to a new covering
When slate is past saving, New Jersey’s rehabilitation subcode requires the existing slate to be torn off before a new covering goes on, rather than layered over. Once the deck is open, we photograph any damaged boards and show them to you before replacing anything, at a per-sheet price already set in the contract. We also check the attic ventilation on every replacement, because a roof that cannot breathe ages from underneath.
For a detached one- or two-family house, New Jersey Administrative Code 5:23-2.7 treats repair or replacement of existing roof covering as ordinary maintenance that needs no permit, inspection or notice. Work that affects the structure or fire safety falls outside that rule. Whether the borough’s own preservation chapter reviews any roof work on a given house is something we encourage owners to confirm directly with the borough before choosing a material.
Selling or renting an older house
A buyer’s inspector will have questions about an old slate or mansard roof, and a seller is better off answering them in writing. We prepare a roof condition report a seller can hand over, describing what we saw on each slope, at the curb and around each dormer. Landlords with a two-family house or a rented Victorian get repairs scheduled around their tenants, with photos sent after every visit.
Contracts, claims and clean sites
Every contract we write follows New Jersey’s home improvement rules, including the three-day cancellation notice. If a storm has damaged your roof, we photograph and write up what we find for your own claim and will meet the adjuster on site when you ask. At the end of every work day the driveway, yard and gutters are cleaned, with a magnet sweep for nails, which matters on a tight lot beside an old house.
- 20+ Years Roofing
- Itemized Written Estimates
- Attic-to-Ridge Leak Tracing