Piscataway Roofing installs metal roofing in Piscataway, NJ, serving surrounding cities including Middlesex, Highland Park, Bound Brook, Metuchen and Manville. With more than 20 years on local roofs, we install standing seam metal on whole houses and, just as often, on the porch roofs, bay windows and low-slope sections where shingles keep failing. Each job is detailed so the metal and any shingle roof beside it meet cleanly and stay dry.
Metal is not the right roof for every house or every budget, and we will say so. It costs more up front than architectural shingles, and its advantages show over the long run: fewer seams to fail, no granules to lose and a surface that sheds water and snow quickly. For many owners the best use of metal is targeted, on the one part of the roof that leaks every year.
Whatever the size of the job, the details carry the result. Panel ends, trim, flashing at walls and chimneys, and the transition to shingles are where metal roofs leak when they are installed carelessly, so those are the parts we spend the most time on.
Standing Seam Metal Roofs
Concealed Fasteners and Raised Seams
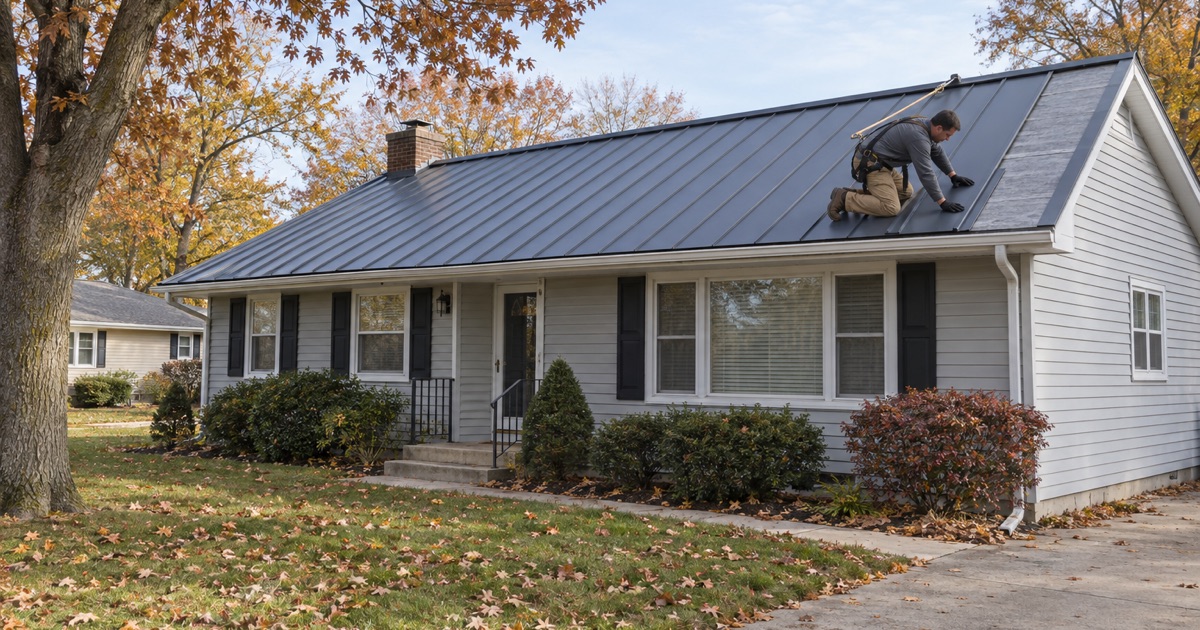
Standing seam panels run from the eave to the ridge and lock together along raised seams, with clips fastened to the deck hidden under each seam. Because no screws pass through the face of the panel, there are no exposed fasteners whose rubber washers dry out and leak over time, which is the weak point of the exposed-fastener metal seen on barns and sheds.
The clips also let the panels expand and contract with temperature swings from winter cold to summer heat without tearing at their fasteners. That movement is a real force on a long panel, and a system built to allow it lasts far longer than one fastened rigidly.
Underlayment and Deck Preparation
Under a metal roof we strip the old roofing to the deck, replace damaged sheathing and install an underlayment suited to metal, with self-adhering ice and water barrier in valleys and at eaves where it is called for. A solid, flat deck matters more under metal than under shingles, because high spots and soft areas telegraph through the panels.
Attic ventilation is checked at the same time. Metal does not change the fact that warm, moist air has to leave the attic, and a balanced intake and exhaust system protects the deck under the panels.
Metal on Porches and Low-Slope Sections
Many split-levels, ranches and colonials built in the 1950s through the 1970s have a nearly flat roof over a front porch, a carport, a bay window or a rear addition. Shingles on a slope that low shed water slowly, and wind-driven rain gets under them, so these sections are often the first part of a house to leak.
Standing seam metal is well suited to those spots because its seams sit above the water flowing down the panel, and it can be installed on lower pitches than shingles allow. It also gives a porch or bay a crisp, finished look that contrasts well with an architectural shingle main roof.
The key detail is where the small metal roof meets the house wall. We install step or counter flashing into the wall and tuck it behind the siding, so water running down the wall is carried onto the metal rather than behind it.
Metal Versus Architectural Shingles
Cost and Lifespan
Architectural shingles such as GAF Timberline HDZ, Owens Corning Duration and CertainTeed Landmark cost less to install and suit most houses well. A standing seam roof costs more but avoids the gradual granule loss and seal-strip failures that eventually end a shingle roof, so its cost spreads over a longer service life.
For a house you plan to stay in for a long time, metal can make sense across the whole roof. For a house you may sell in a few years, metal on the problem sections and shingles elsewhere often gives the best value.
Snow, Ice and Wind
Snow slides off metal faster than off shingles, which reduces the load on the roof but means sliding snow can land on walkways, decks and lower roofs. Snow guards placed above those areas hold snow in place so it melts off gradually.
Standing seam panels, properly clipped, also stand up well to wind because there are no tabs for gusts to lift. The panel edges at the eaves and rakes are hemmed and locked into trim, which keeps wind from getting a grip on the roof.
Chimneys, Vents and Skylights in Metal
Every penetration through a metal roof needs its own detail, because panels cannot be woven around a pipe the way shingles can. Chimneys get a cricket on the uphill side and counter flashing set into the mortar, vent pipes get boots made for metal panels, and skylights are flashed with kits designed for standing seam profiles.
Where possible, we plan the panel layout so seams fall clear of penetrations rather than running into them. That small bit of planning keeps water moving down the flat of the panel instead of being forced around a fitting, which is where poorly laid out metal roofs start to leak.
Metal Roofing Details for New Jersey Homes
On a detached one- or two-family house, replacing the roof covering with metal is ordinary maintenance under New Jersey’s construction code, so no permit is needed. Townhouses, condominium buildings and commercial properties are permit work, and in associations we confirm who controls the roof and whether metal is allowed before anything is priced.
If solar panels are part of your plans, standing seam is one of the easiest roofs to mount them on, since clamps attach to the seams without drilling through the panels. We plan the panel removal and reinstall into the schedule on homes that already have solar, so the roof is never left half finished waiting on another crew.
- 20+ Years Roofing
- Itemized Written Estimates
- Attic-to-Ridge Leak Tracing