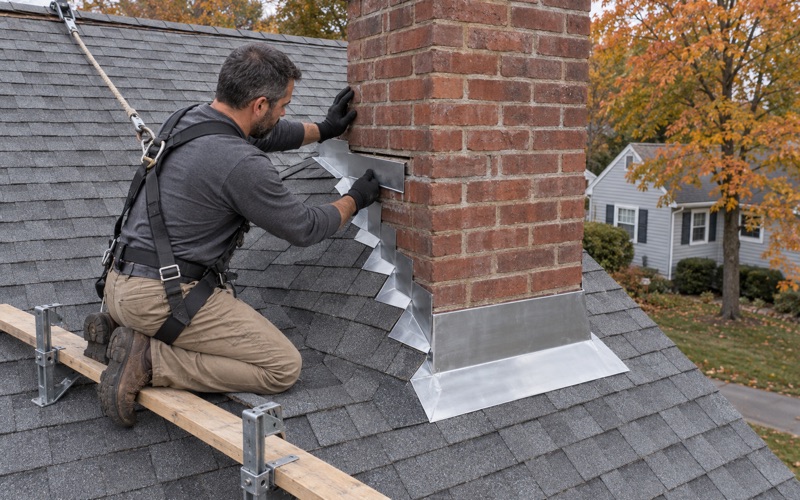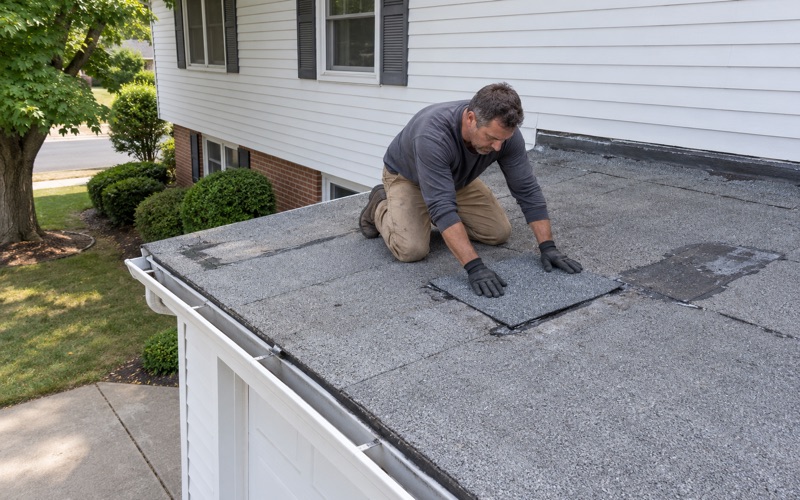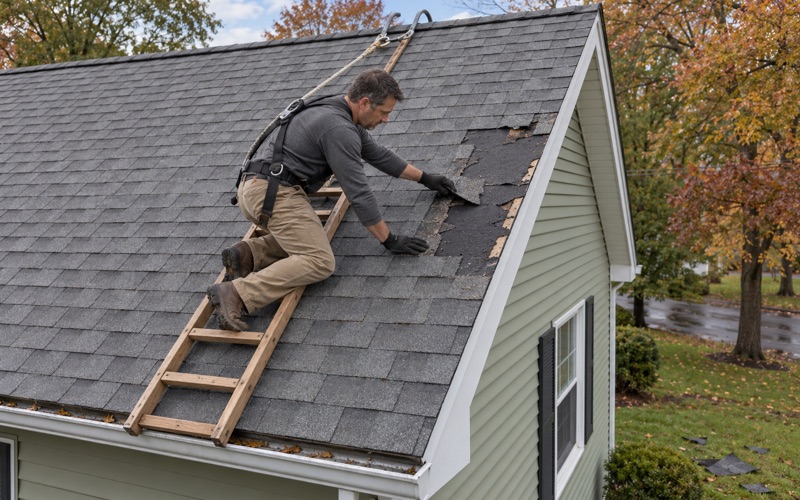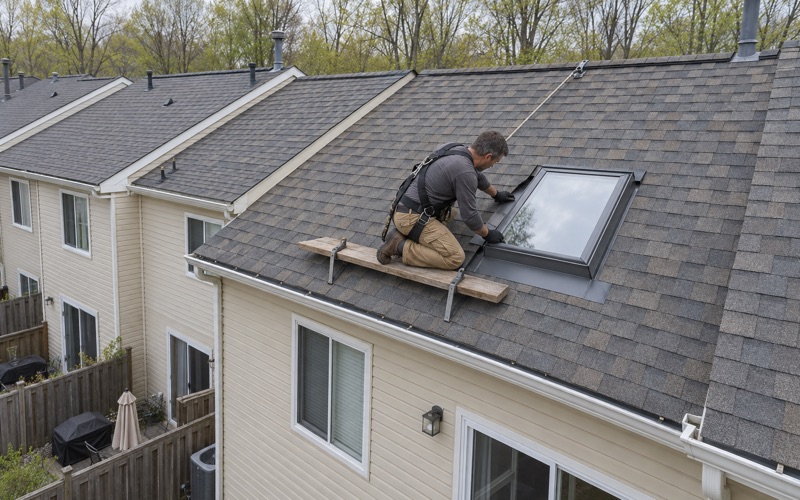
Piscataway Roofing has spent more than 20 years on roofing in Millstone Township and the rest of central New Jersey, and the first thing we ask a homeowner here is not about shingles. We ask how many buildings are on the lot. In this township, the roof over the house and the roof over the detached garage or pool house are tied together by the zoning code, so a color choice made for one is quietly made for the others.
That changes how we scope a job. Before we write anything up, we walk the property, note every outbuilding with its own roof, and talk through which of them the township’s matching rule reaches. Then we price the house roof as its own set of line items, with any outbuilding work listed separately so you can see exactly what each building costs.
None of this means every project gets bigger. Plenty of owners keep the same material and color they already have, and the rule never comes up. It only matters when a new look is on the table, and that is precisely when it should be discussed, before the order is placed.
Millstone’s rule: outbuildings match the house
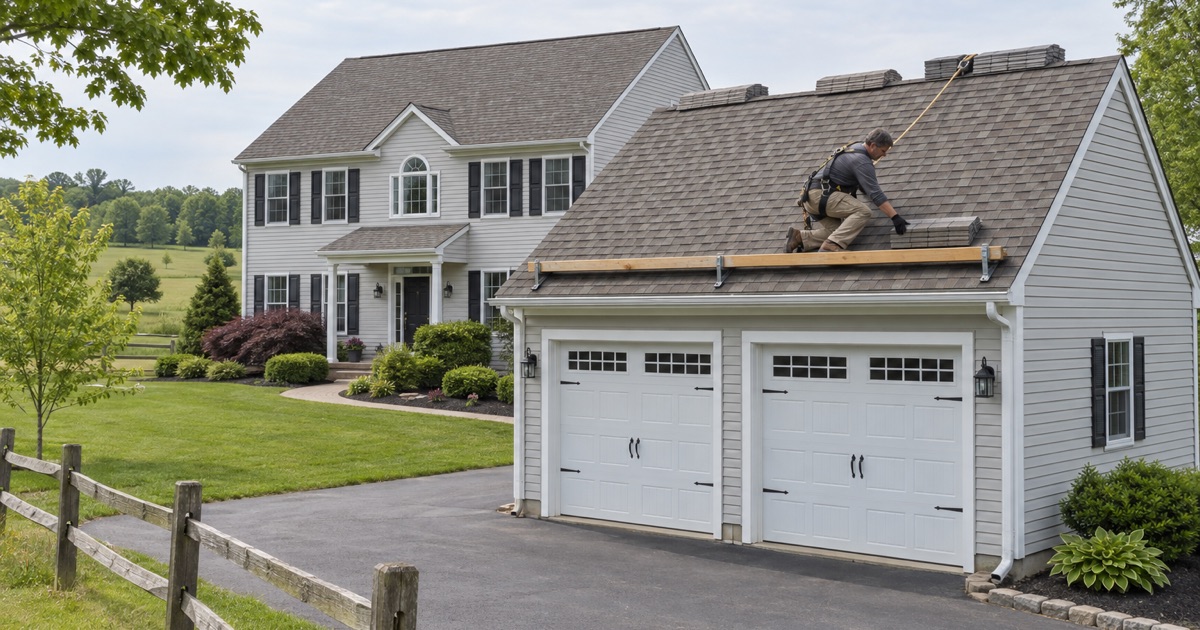
Millstone writes its architectural consistency standard into Chapter 35 of the township code, in Section 35-4-9.11, most recently amended through Ordinance 25-13 in December 2025. The Zoning Department’s Accessory Structures Guide, dated December 17, 2025, lays it out plainly. Any detached garage, storage building or other accessory building with a footprint over 200 square feet has to be architecturally consistent with the principal residence, including matching the siding and roofing materials and color.
What “matching” covers
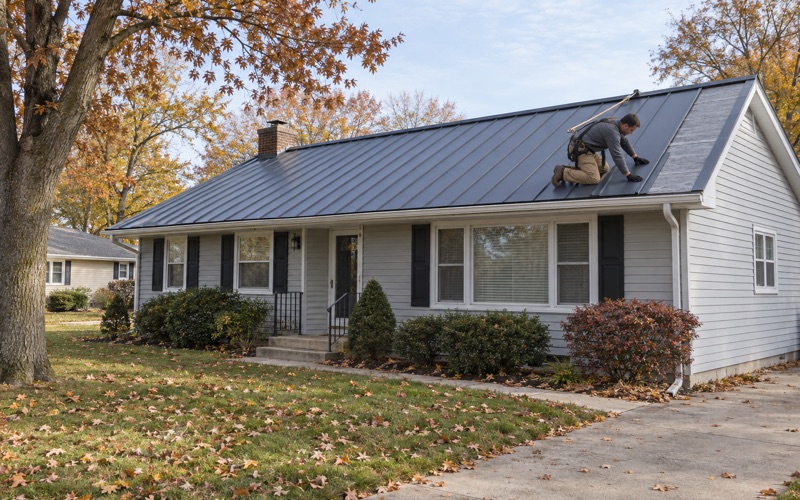
The wording names two things for the roof: material and color. A house in architectural laminated shingles paired with a large garage under the same shingle in the same color is the arrangement the code describes. A house moved to standing seam metal while a big garage stays in charcoal asphalt is the kind of split the rule is written to prevent on a new or rebuilt structure.
Height ties in too
A separate section, 35-4-9.3, lets an accessory building rise above 16 feet, up to just under 20, only if it stays no higher than the house and matches its siding and roofing materials and color. That matters for the taller detached garages with storage lofts that larger Millstone lots tend to carry. Footprints are capped as well, from 750 square feet per building on lots under one acre to 1,200 square feet per building on lots of six acres or more.
Why we read the guide before quoting
We would rather spend ten minutes with the township’s own document than guess. The guide is short and specific, and reading it with you means the conversation about color happens at the kitchen table instead of after a crew has started. It also means our estimate reflects the buildings on your lot as the code sees them, not just the one you called about.
Looking for roofing closer to Robbinsville? See Roofing Services in Robbinsville.
Garages, sheds and pool houses on one lot
Millstone is a township of detached, owner-occupied homes, many of them large and set on generous lots. That combination is why so many properties here carry a second or third roof: a detached garage, a storage building for equipment, a pool house beside the patio. Each one falls somewhere different under the rule, and the differences are worth knowing.
Detached garages and storage buildings
Over 200 square feet of footprint, a detached garage or storage building falls under the matching requirement in the ordinance’s “shall” language. Many two- and three-bay garages clear that size easily. When we roof one of these, we work from the same shingle line, color and accessory products as the house, so the ridge caps, drip edge and flashing read as one family.
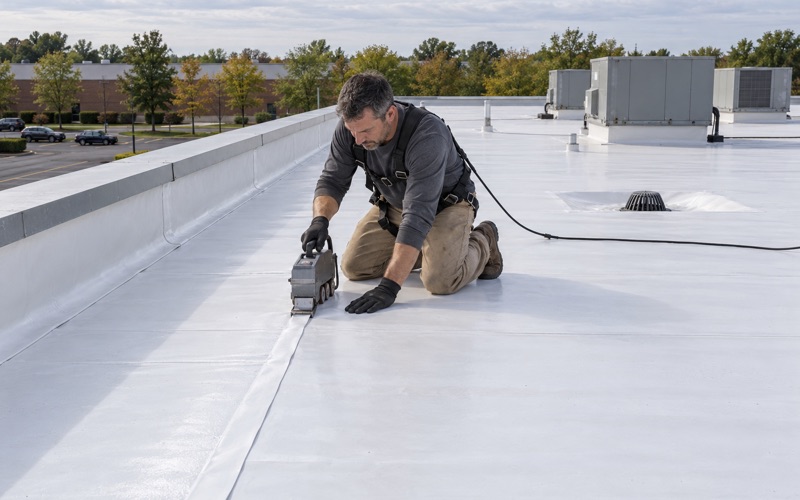
Garages bring their own details, too. A low-slope section over a side bay or a breezeway connection may call for EPDM or a modified bitumen membrane where shingles cannot shed water, and we flag those spots in writing. Gutters and leaders are sized and pitched with the garage roof the same way they are on the house, so water from a wide garage apron does not end up against a slab or footing.
Pool houses, regardless of size
The pool house is treated more strictly. Section 35-4-9.11f3 says a pool house must match the principal residence’s siding and roofing materials and color regardless of how big it is. A compact cabana with a changing room and a small equipment closet is covered just as much as a full outdoor kitchen pavilion, so we plan its roof as part of the house’s color decision from the start.
Pool houses also sit in the wettest corner of most yards. Splash, wet towels hung under the eaves and sprinkler overspray keep the edges of a small roof damp through the summer. We pay particular attention to drip edge at the eaves and rakes and to the flashing where a pool house meets a pergola or patio cover, because those joints are where small roofs tend to leak first.
Sheds under 200 square feet
Smaller sheds sit in a softer spot. The guide notes that structures under 200 square feet should still match the principal structure in color, which is guidance rather than the ordinance’s mandatory wording. We tell owners that plainly: the township’s own document recommends a color match on a small shed, and most people choose to follow it because the lot simply looks better that way.
Changing shingle color on the house and the outbuildings
Replacing the roof covering on a detached one- or two-family house is ordinary maintenance under New Jersey’s construction rules, and that part does not change in Millstone. What makes this township different is the zoning layer on top of it. If you keep the same material and color, the outbuildings already match and nothing else is in play.
When the color changes
A new color is where planning starts. Whether the township expects an existing garage or pool house to be brought into line when only the house is re-roofed in a new color is a question the guide does not answer directly, and we have not seen it settled. We do not tell owners that an outbuilding must be redone. We tell them the question exists, and we suggest asking the township before the shingle order is placed.
Pricing every roof on its own lines
Our written scopes already break tear-off, decking, underlayment, flashing, ventilation and gutters into separate lines. On a Millstone lot we carry that further, with the house and each outbuilding priced as its own section. If you decide to do the house now and the garage next spring, the numbers are already split, and two contractors’ estimates can be compared building by building.
Matching across seasons
Shingle colors are made in production runs, and a color bought a year later can read a shade off in the sun. When owners stage the work, we record the exact product line and color name for each building and recommend buying enough for the pool house or small outbuilding at the same time as the house. That keeps the match the code asks for from drifting between one job and the next.
Details that carry from building to building
Consistency is more than the field shingle. Step flashing and counter flashing are replaced with each roof rather than reused, and ridge vent with soffit intake is checked on every building that has an attic space, garages with lofts included. A pool house with a vaulted ceiling and no attic gets its ventilation question answered before tear-off, not after.
Farm buildings, the Zoning Officer and what to ask first
Millstone is farm country as well as a residential township, with over 7,800 acres of assessed farmland and equine farms, crop farms and nurseries named in its 2020 farmland preservation plan. That matters here because the matching rule does not reach every building with a roof. Section 35-4-9.5 exempts farm buildings from the architectural consistency requirements.
Where the rule stops
A barn, a stable or an equipment building that qualifies as a farm building does not have to match the house, so a property in the countryside around Clarksburg or Perrineville can keep a metal-roofed barn beside a shingled home. The line between a farm building and an ordinary accessory building is the township’s to draw, not ours. When a structure could fall on either side, we ask before we price it.
Questions for the Zoning Officer
The zoning page states that zoning permits are secured from the office of the Zoning Officer before construction, so that office is the right place for questions about accessory buildings. Before you settle on a new roof color, it is worth asking a few things directly. Does a re-roof of the house in a new color create any obligation for an existing garage or pool house? Is a given outbuilding under or over the 200-square-foot footprint as the township measures it?
More to raise with the township
If a new detached garage or pool house is planned, ask what the township will want to see showing it matches the house. If a building on a farm property is in question, ask whether it counts as a farm building under Section 35-4-9.5. Getting those answers in writing keeps the project simple for everyone.
How we fit in
We bring the product names, color samples and a written scope to that conversation so you have something concrete to show. Every leak or repair call still starts with a look in the attic as well as on the roof, and we give a straight answer on whether a roof can be repaired before replacement is discussed. At the end of each work day the driveway, yard and gutters are cleaned, including a magnet sweep for nails, which matters on a lot with horses, kids or a pool deck nearby.
- 20+ Years Roofing
- Itemized Written Estimates
- Attic-to-Ridge Leak Tracing