Piscataway Roofing has handled roofing in North Arlington and across this part of New Jersey for more than 20 years, and on the borough’s eastern blocks our first question is about the ground beside the house. A roof that faces open land on one side is judged differently under the residential code than one tucked among neighbors. That judgment shapes the shingle and the fastening before a number ever goes on paper.
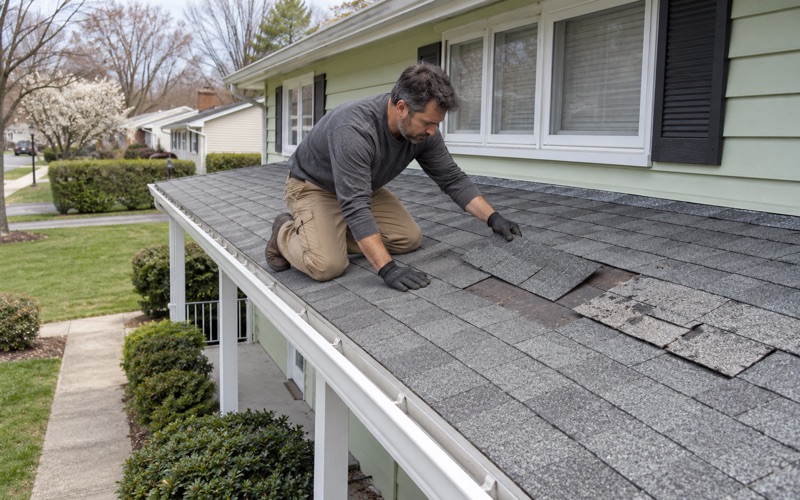
So our visit starts with where the lot sits, then moves to the roof and the attic beneath it. Every leak call includes a look from inside as well as on top, so the price is for the spot where water actually gets in. If a repair will do the job, you hear that plainly before anyone mentions a new roof.
When replacement is the right call, the written scope breaks out tear-off, decking, underlayment, flashing, ventilation and gutters as separate lines. You can set our estimate beside another one and compare them item by item. The sections below explain why the eastern edge of town gets an extra step before any of that is priced.
Where North Arlington’s houses meet the Meadowlands
What the zoning map shows east of the rail line
The clearest picture of this edge is the Borough of North Arlington Zoning Map produced through the NJSEA’s mapping program in July 2015. Its legend splits the borough into two families: Meadowlands District zones, which include Environmental Conservation, Heavy Industrial and Redevelopment Area land, and the borough’s own zones, which hold every residential district. The District boundary follows the rail line on the east side, and all of the residential zoning sits west of it. The map notes that it is not an official State map, so we treat it as a guide to land use rather than a survey.
Between the last houses and the District there is a buffer, though not a tall one. A Light Industrial strip and the Porete Avenue Redevelopment Area run along the railroad, and past them lies the District’s Redevelopment Area ground. North Arlington is one of the 14 municipalities in the Hackensack Meadowlands District, and its District land is on that Meadowlands side of town.
Former landfill and marsh ground
Much of that eastern land is tied to EnCap, a 785-acre landfill remediation site whose agreement ended in 2008. On the map it reads as low, open ground rather than another neighborhood of rooftops. Conservation and marsh land fill in much of the rest of the District side.
North Arlington is the southernmost municipality in Bergen County, and its residential grid fills nearly everything west of the tracks. On the east side, the transition from houses to open land is abrupt. The map shows no gradual thinning of rooftops, only a strip of industrial lots and then the flats.
For a homeowner on the eastern blocks, the practical point is simple. The house to your west may be another two-story home, while the view to your east runs across light industry, rail and then open flats. That open side is what the code asks about, and it is why we look at a map before we look at shingle samples.
Looking for roofing closer to Clinton Township? See Clinton Township Roofing.
Wind exposure B and C: why open ground next door counts
The International Residential Code, which New Jersey adopts as its subcode for one- and two-family homes, sorts building sites into wind exposure categories. Exposure B is the starting assumption for built-up suburban terrain, and it applies unless a site meets the definition of another category. Exposure C covers open terrain with scattered obstructions generally under 30 feet tall, extending more than 1,500 feet from the building site in any quadrant.
The 600-foot edge rule
The detail that matters most here is the rule for houses at the boundary between the two. Under Section R301.2.1.4, Exposure C also applies to a building in Exposure B terrain when that building is directly adjacent to open Exposure C terrain for more than 600 feet in any quadrant. Put plainly, a house with neighbors on three sides can still be treated as exposed if the fourth side opens onto a long stretch of low, flat ground.
That is the shape of North Arlington’s eastern edge on the zoning map. We have not measured any individual lot, and nobody should tell you a given street is Exposure C without doing that work. What the map does show is that the question is real for blocks near the rail line, and much less likely to come up deeper into town.
Why design wind is an address question
New Jersey’s Department of Community Affairs treats design wind as specific to an address, as its Bulletin 19-1 explains, rather than as one number for a whole town. Exposure category is one input, alongside the mapped wind speed for that location. No wind or gust measurement exists on record for this edge, so we do not quote one.
Instead we rely on the code’s own definitions and the land use anyone can see on a map. That keeps the conversation grounded in something you can check. It also means two houses a few blocks apart can reasonably end up with different specifications.
In practice, the category does not change what a roof looks like from the street. It changes the rating printed on the shingle bundle, the fastening pattern on the deck and how much attention the eaves and rakes receive. Those are invisible once the job is done, which is exactly why they belong on paper before it starts.
Shingle wind class and nailing for an exposed lot
Asphalt shingles carry wind ratings from standardized lab tests, and those ratings are how a roof gets matched to its exposure. ASTM D3161 Class F comes from a fan-driven test, while ASTM D7158 Class H is an uplift-based rating at a higher wind classification. Architectural, or laminated, lines such as GAF Timberline HDZ, Owens Corning Duration and CertainTeed Landmark publish their ratings along with the installation instructions those ratings assume.
Nailing pattern and edge details
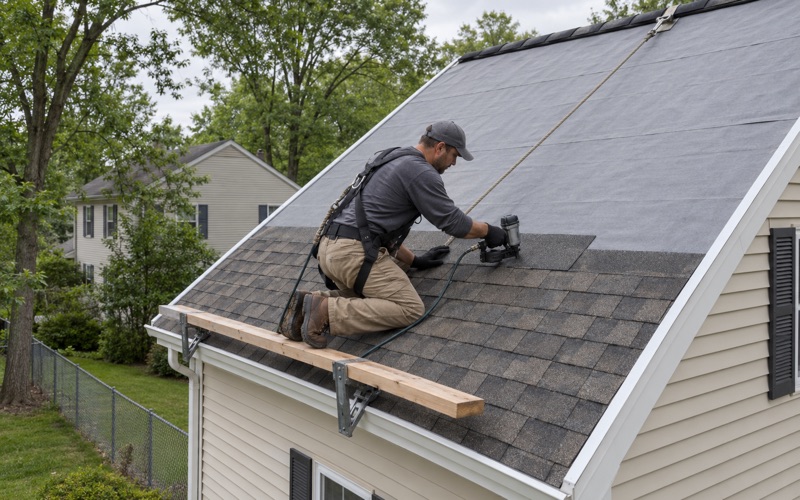
A shingle’s rating only holds when it is fastened the way the manufacturer specifies. Installation instructions typically give a standard fastening pattern and a high-wind pattern with additional nails, plus exact placement in the nailing strip. Where a lot’s exposure calls for it, we follow the high-wind pattern for the chosen product and write that choice into the scope so it is not just a verbal promise.
The edges of a roof take the most uplift, so the details there get attention. Drip edge at the eaves and rakes, a properly set starter course and well-sealed rake shingles all keep wind from finding a lip to pull on. Ridge caps on the open side get the same care.
Underlayment and flashing that stays put
Below the shingles, a self-adhering ice and water barrier meeting ASTM D1970 goes at the eaves and in the valleys, and a synthetic underlayment meeting ASTM D8257 covers the field. Neither one stands in for a correct shingle installation, but both limit what gets in if a tab lifts during a storm. They also protect the deck while the job is underway.
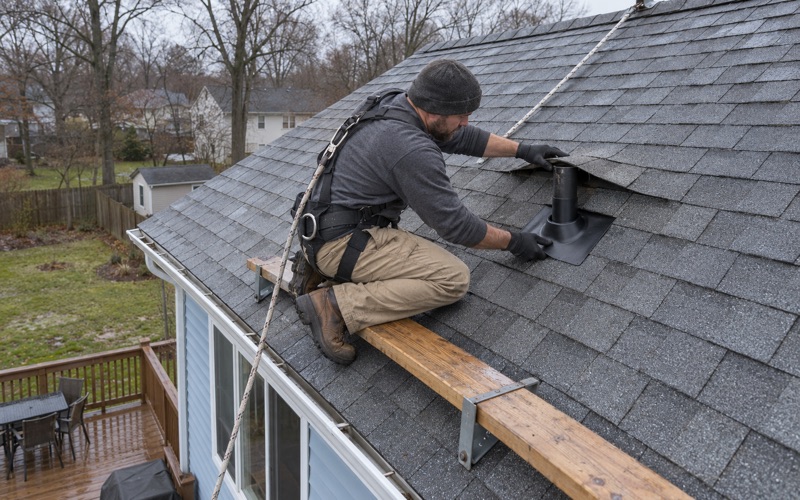
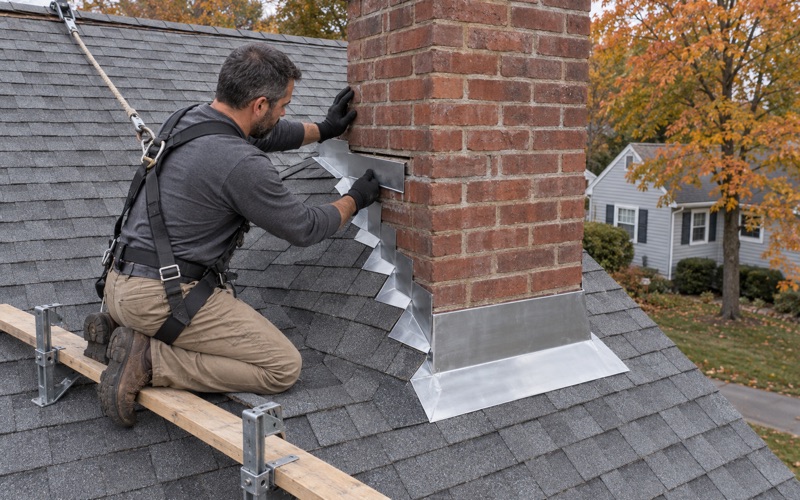
Step, counter and chimney flashing is replaced with the new roof rather than reused, which matters on a side where driven rain finds old seams. We also check attic ventilation on every replacement, pairing ridge vent with soffit intake. A roof that cannot breathe ages from underneath, however well it is nailed.
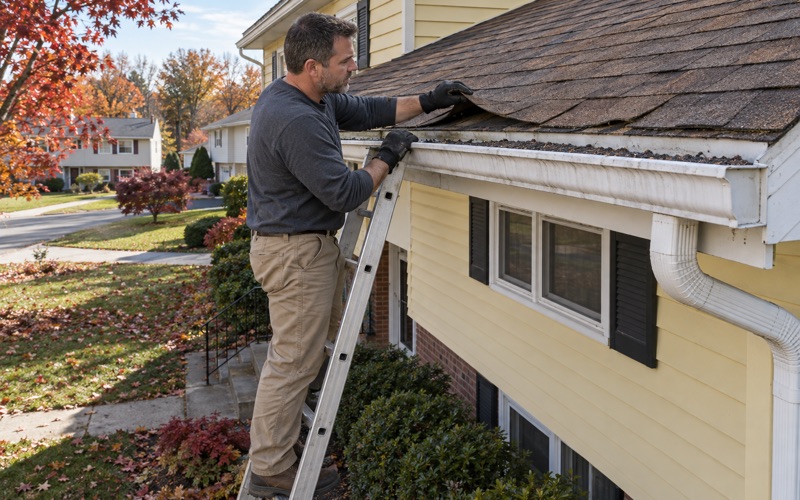
Gutters and leaders are sized and pitched along with the roof, so the water it sheds leaves the house instead of collecting at the foundation. On an open side we pay particular attention to how seamless aluminum gutters are hung and fastened to the fascia. Where solar panels sit on the roof, their removal and reinstall go into the schedule from the start rather than being discovered on the day.
Checking your own address before the roof is priced
The order of operations is what makes this work. Before we price an eastern-block house, we look at the lot’s surroundings on the zoning map and on aerial imagery, noting how much open ground lies in each direction. If the open side plainly runs past 600 feet, the specification reflects it, and if it is borderline we say so and talk through the options with you.
What we look at on the visit
On site we confirm what the map suggests. We check which way the roof planes face, where the open side is, and whether trees or buildings break the line toward the Meadowlands. Then we go into the attic to see the decking from below, the existing fastening and any signs of past wind or water trouble.
If decking turns out to be damaged once the old roof is off, we photograph it and show you before replacing anything. The per-sheet price for that work is set in the contract ahead of time. That way an exposed-lot upgrade and a deck repair never get blended into one surprise number.
If you are selling an eastern-block home, a written roof condition report can answer questions before they come up. It records what we saw on top and in the attic, which the seller can hand to the buyer’s inspector. For a house near the open edge, it can also note how the existing shingles were rated and fastened, as far as we could tell.
After a windy night, and on every job
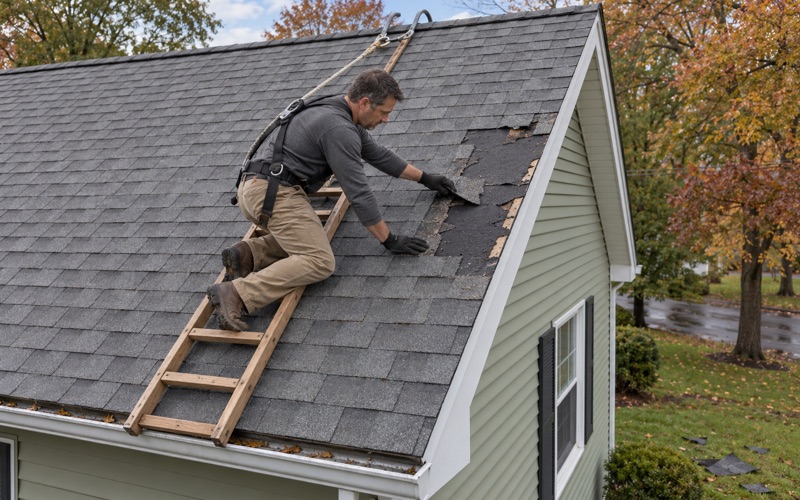
When a storm does lift shingles, we photograph the damage and write it up for your own insurance claim. If you ask, our crew will meet the adjuster on site so the roof is seen with the people who documented it. Wind advisories for the borough come under National Weather Service forecast zone NJZ104, Eastern Bergen, issued from the Upton, New York office, which is worth knowing when deciding whether to look up at the roof after a blow.
Every contract is written to New Jersey’s home improvement rules, including the three-day cancellation notice. At the end of each work day the driveway, yard and gutters are cleaned, with a magnet sweep for roofing nails. On a lot that faces open ground, loose debris can travel, so that sweep is not something we skip.
- 20+ Years Roofing
- Itemized Written Estimates
- Attic-to-Ridge Leak Tracing