Piscataway Roofing has handled roofing in Robbinsville and across central New Jersey for more than 20 years, and the first thing we settle on any call here is what kind of home the roof sits on. A detached house and a unit in a multifamily building can share a zip code, an age restriction and a clubhouse while needing two very different conversations about the roof overhead. Getting that question right at the start saves weeks of back-and-forth later.
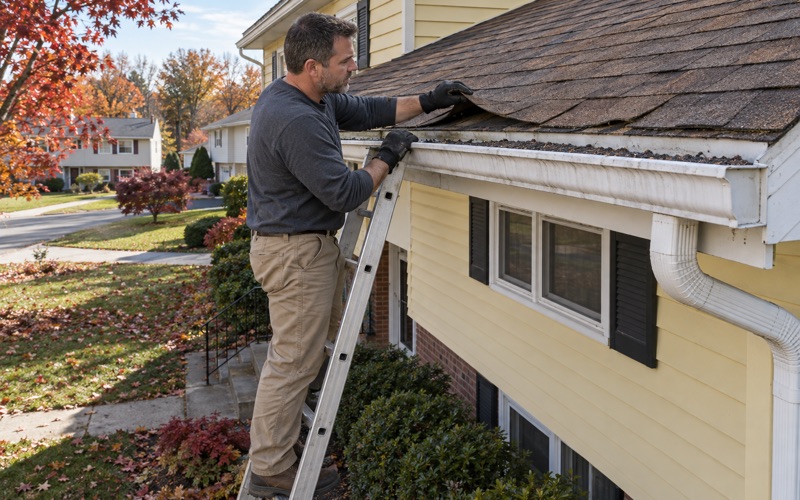
When something is leaking, we look in the attic as well as on the roof, so the water is traced to the spot where it actually enters before any number is written down. You get a straight answer on whether a repair will hold before replacement comes up at all. If replacement is the honest answer, our written scope breaks tear-off, decking, underlayment, flashing, ventilation and gutters into separate lines you can hold against any other estimate.
That approach matters most to owners who have lived through a few roofs already and want the next one handled without surprises. The sections below walk through how we handle the 55+ housing in this township, from single-family homes behind a gate to condominiums in an elevator building.
Robbinsville’s 55+ Communities and the Two Kinds of Building
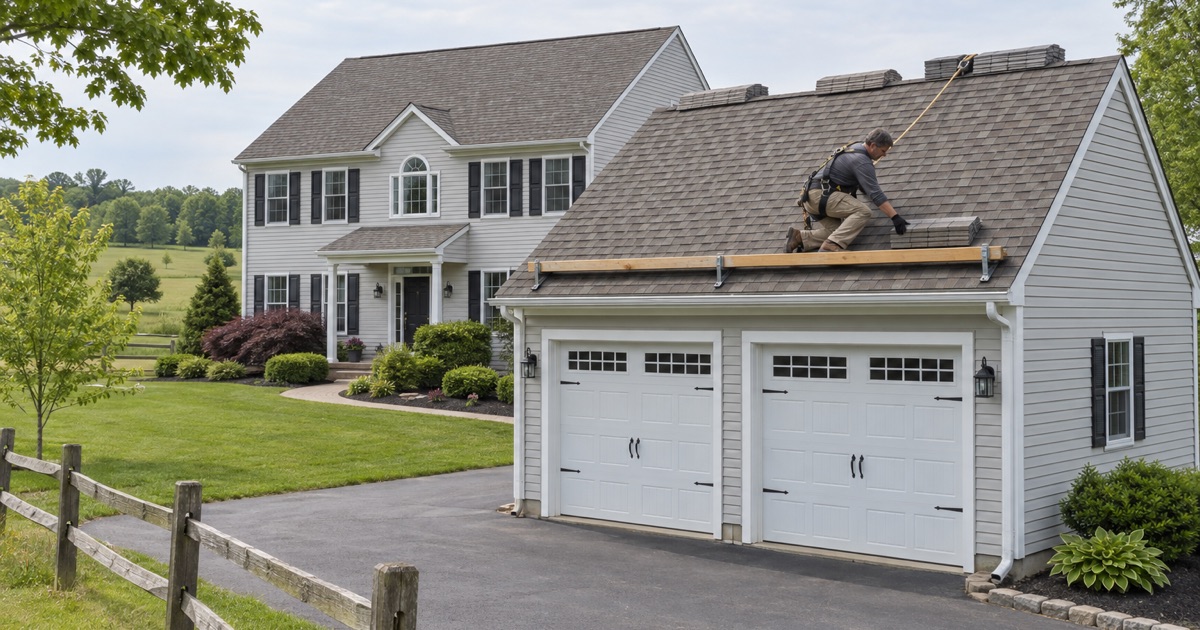
Robbinsville Township sits in Mercer County, and its motto, Be at the Center of it All, comes from its central spot in the state. The 2020 census counted 15,476 residents, the highest decennial figure the township has recorded. A large share of the people who own homes here are at or past retirement age, and that shapes how roof work gets planned.
The American Community Survey’s 2024 five-year estimates count 1,899 of the township’s 4,673 owner households, or 40.6 percent, as headed by someone 55 or older. Of those, 687 households, or 14.7 percent of all owners, are headed by someone 65 or older. Those owners are not all living in the same kind of home, and that is the point this page keeps returning to.
Raajipo: Gated Single-Family Homes
Raajipo is a gated 55+ community by Hexa Builders, listed at 115 planned single-family homes on 108 acres, with construction running from 2016 to the present. The listing shows four floor plans ranging from 2,186 to 2,826 square feet. It also says a homeowners association handles common-area maintenance, snow removal and lawn care, and it says nothing at all about roofs or exterior upkeep.
Because those homes are detached, the roof over each one is a single-family roof in the ordinary sense. The open question is not the building type but what the community’s governing documents say about who maintains the exterior. A listing summary is not that document, and we never treat it as one.
Springside Lofts 55: Age-Restricted Condominiums
Springside Lofts 55 is a different animal. Sharbell Development announced it in May 2026 at 211 Gordon Road as one of three condominium buildings, with two Springside Lofts buildings holding 100 market-rate units beside it. The age-restricted building is planned for 50 dwellings with one-level living, elevator access and a shared clubhouse.
The project is announced and open for nonbinding sales, not finished, and nothing published describes its roof system or a completion date. What can be said now is structural: 50 households will live under one roof in one building. That makes any future roof decision a building-wide one rather than a single owner’s call.
How Age-Restricted Housing Has Shifted Here Before
Age restriction in this township has not always stayed fixed. In February 2013, a New Jersey appeals court ruled that Sharbell could convert 150 age-restricted units in its planned mixed-use development to units without age restrictions, finding that the Robbinsville planning board had wrongly blocked the change. We mention it only because it shows why we read the current documents for a community rather than relying on what a neighborhood was once said to be.
Looking for roofing closer to Middlesex? See Roofing in Middlesex.
A Detached 55+ House Versus a Condominium Roof
The building type decides more about a roof job than most owners expect. It changes who signs the contract, what paperwork comes first and how the schedule is set. Here is how the two cases differ in practice.
Re-Roofing a Detached Home
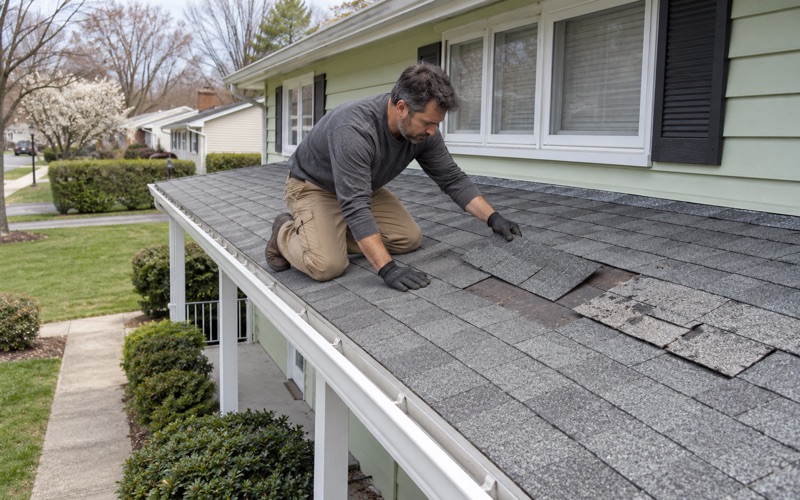
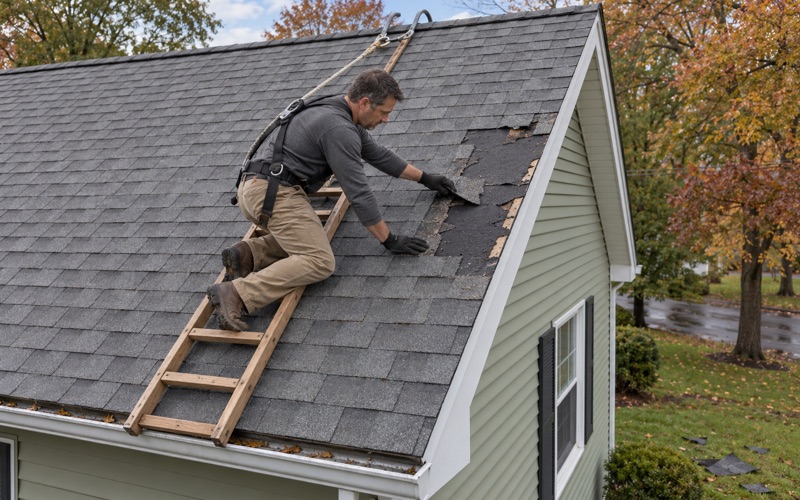
Under New Jersey’s Uniform Construction Code, repairing or replacing the roof covering on a detached one- or two-family dwelling is ordinary maintenance. That means a Raajipo-style detached house can have its shingles replaced without a construction permit, the same as any other detached home in the state. The work still has to be done properly, and our contracts are written to the state’s home improvement rules, including the three-business-day cancellation notice.
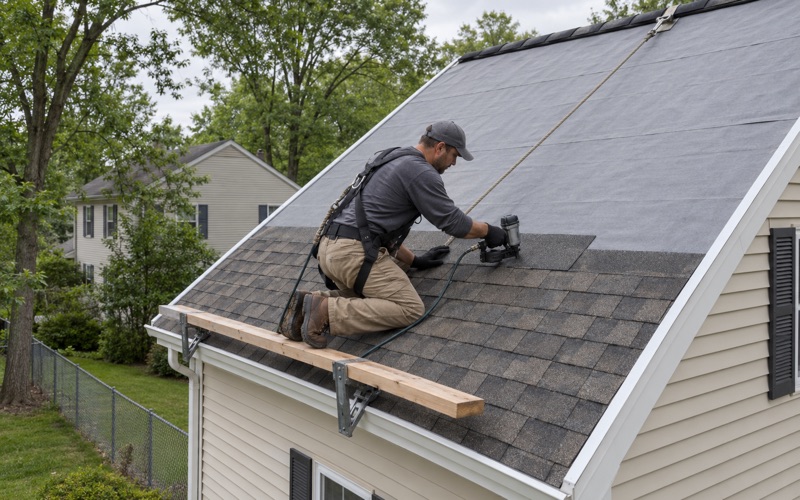
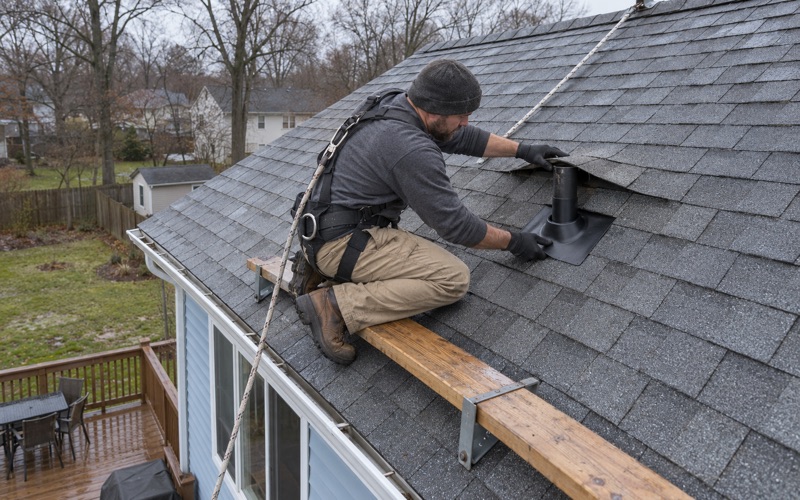
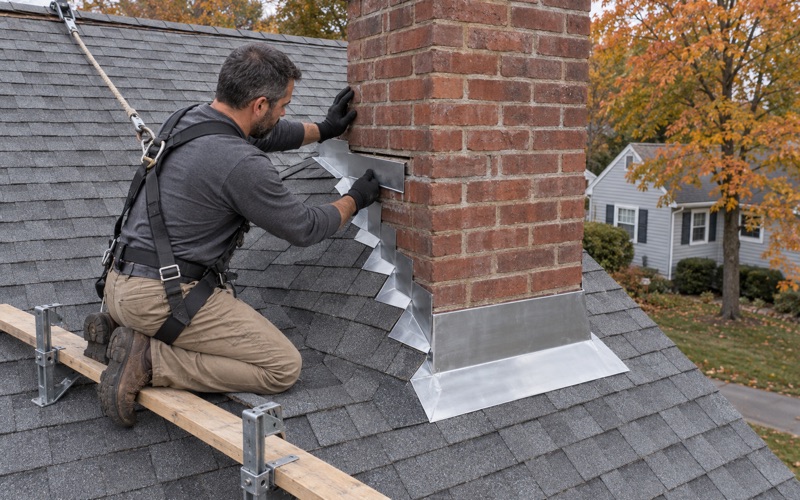
On a detached house, our replacement scope includes a check of attic ventilation, because a roof that cannot breathe ages from below no matter how good the shingles are. Step, counter and chimney flashing is replaced with the roof instead of being reused under new material. If damaged decking turns up once the old layers are off, we photograph it and show you before replacing it, at a per-sheet price already written into the contract.
Re-Roofing a Multifamily Condominium Building
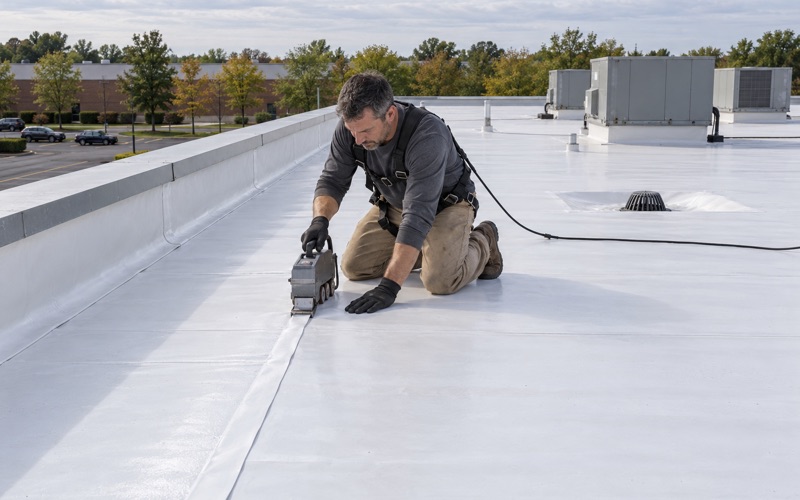
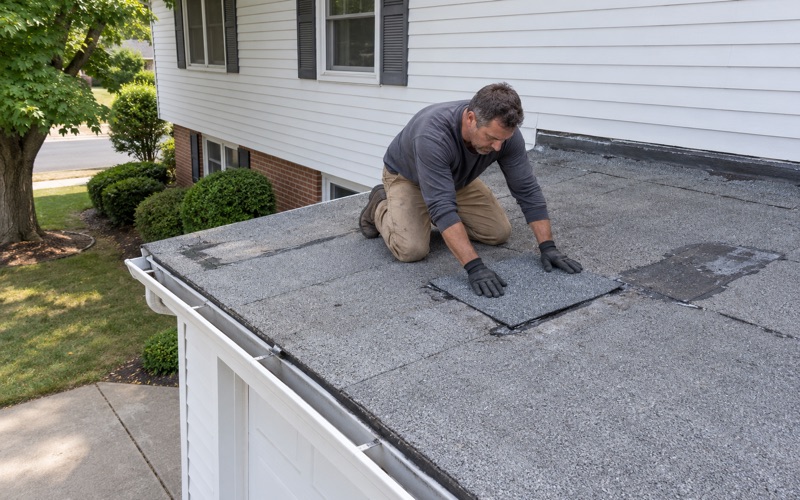
A roof over a building with 50 units is outside the ordinary-maintenance rule that covers detached houses. Re-roofing a multifamily condominium building is permit work, planned for the whole structure and coordinated with whoever is responsible for that roof under the community’s documents. Low-slope sections on buildings of this kind are often covered with single-ply membranes such as TPO or PVC, or with modified bitumen, though no one has published what Springside Lofts 55 will use.
In that setting, an individual unit owner usually cannot hire a roofer to replace the section above their own ceiling. A leak into one unit may start several feet away from the stain, which is why tracing the water from the attic or roof deck matters even more on a shared roof. The decision on scope, timing and payment runs through the building’s governing body, not a single household.
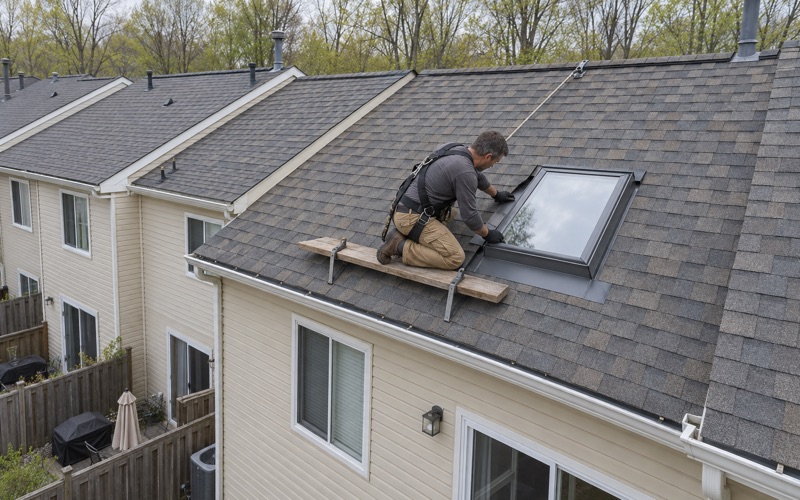
For a board or manager weighing a building roof, an itemized scope does the most good. When tear-off, decking, insulation or underlayment, flashing at walls and penetrations, and drainage are priced as separate lines, two bids can be compared on the work rather than the total. It also gives residents a clear record of what their shared money is buying.
What the Association Handles and What the Documents Say
In townhouse and condominium communities, we check who holds the roof against the association’s documents before we write an estimate. We have not read the declaration or master deed for either Raajipo or Springside Lofts 55, so we do not tell any owner there who is responsible for their roof. That answer belongs to the documents, and we ask to see them.
The Documents to Pull First
For a condominium, the master deed and declaration define which parts of the building are common elements and which belong to each unit. For a homeowners association in a detached community, the declaration and any rules on exterior maintenance or architectural approval come first. Bylaws and recent board minutes can show whether a roof reserve or replacement plan already exists.
If your community has an architectural review step for colors or materials, that approval is part of the schedule. We would rather learn about it before the shingle order goes in than after. A copy of the relevant pages, or the name of the management contact, is usually enough to start.
When the Listing and the Documents Disagree
Marketing listings summarize, and they often leave the roof out entirely. The Raajipo listing names lawns, snow and common areas, which tells you what the association advertises, not what it owes for each home’s exterior. Only the recorded documents answer that, and we read them before we assume anything.
Planning Roof Work Around Residents Who Are Home All Day
Many 55+ owners are home during working hours, which changes how a roof project should be run. Noise, access and cleanup all matter more when someone is inside for the whole job. We plan for that from the first visit.
Noise, Access and Daily Cleanup
Tear-off is the loudest part of any re-roof, and we tell you which day it is coming so you can plan around it. The driveway, yard and gutters are cleaned at the end of every work day, with a magnet sweep for roofing nails along walkways and the drive. For an owner who walks the property each morning, that last step is not a courtesy but a safety measure.
We also look at where equipment and the debris container will sit, since a gated community may have its own rules on parking, deliveries and work hours. Gutters and leaders are sized and pitched with the new roof, so water leaves the house rather than running toward the foundation or across a walk where it can freeze. If solar panels are on the roof, their removal and reinstall go into the schedule from the start.
Inspection visits are set at a time that suits you, and we explain what we saw before we leave rather than sending a report you have to decode. If we need to get into the attic, we tell you ahead of time which room we will pass through and how long it should take. Owners who would rather have a family member present can simply name the day.
Storm Damage and Paperwork
When wind or a falling limb damages a roof, we photograph it and write it up for your own insurance claim. If you want us there, our crew will meet the adjuster on site to walk through what we found. For owners selling a home and moving on, we can prepare a written roof condition report to hand to the buyer’s inspector.
Whether your home is a detached house behind a gate or a unit in an elevator building, the work starts the same way. We find out what kind of building it is, read what the community’s documents say, and then give you a straight assessment of the roof itself. Call Piscataway Roofing to set up a visit in Robbinsville.
- 20+ Years Roofing
- Itemized Written Estimates
- Attic-to-Ridge Leak Tracing