Piscataway Roofing has spent more than 20 years on roofing in Warren and the rest of central New Jersey, and the houses here ask a different question of a roofer than a starter Cape or a row of townhomes does. A big roof is priced on its size, its shape and the material that goes on it, and on a large, valuable house the material decision carries real weight. We put that decision on the table early, alongside an honest read of whether the roof needs replacing at all.
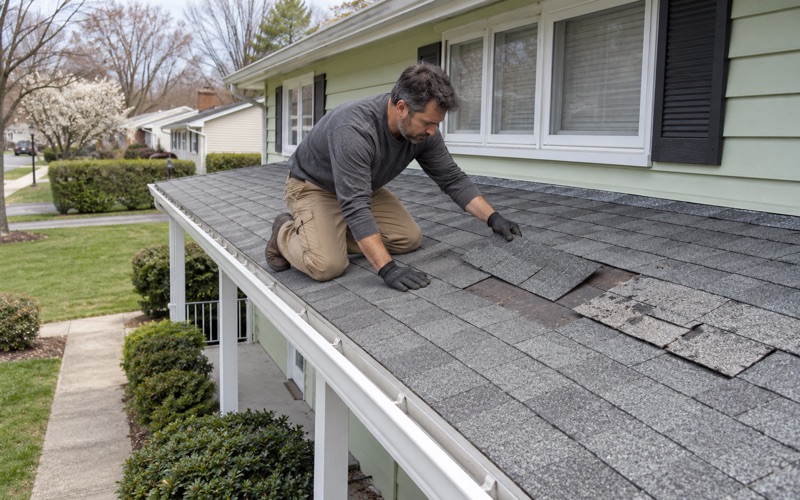
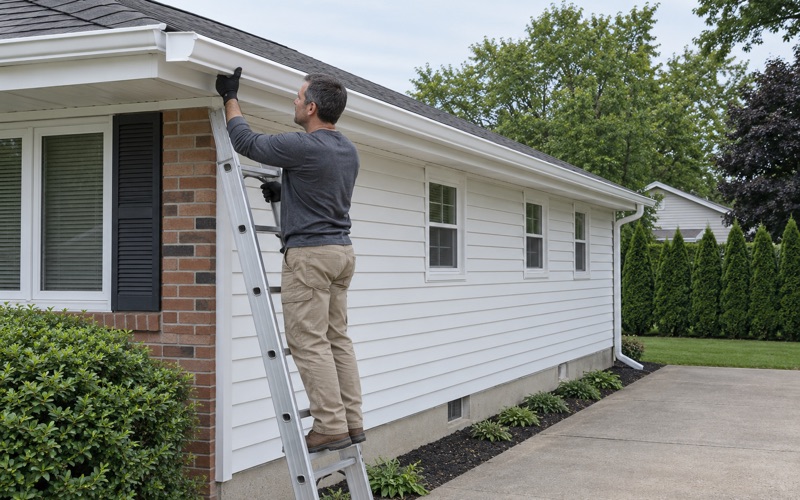
Plenty of large roofs that look tired from the driveway have years left in them. When a leak brings us out, we go into the attic as well as up on the roof, because water that shows on a bedroom ceiling often enters well away from the stain. We trace it to the point where it actually gets in, and if a repair will hold, we say so before replacement comes up.
When replacement is the right call, our written scope breaks the job into separate lines: tear-off, decking, underlayment, flashing, ventilation and gutters. On a roof this size, those lines are where two estimates part ways, and seeing them itemized is the only fair way to compare bids.
Big Houses on Warren’s Acre-and-a-Half Lots
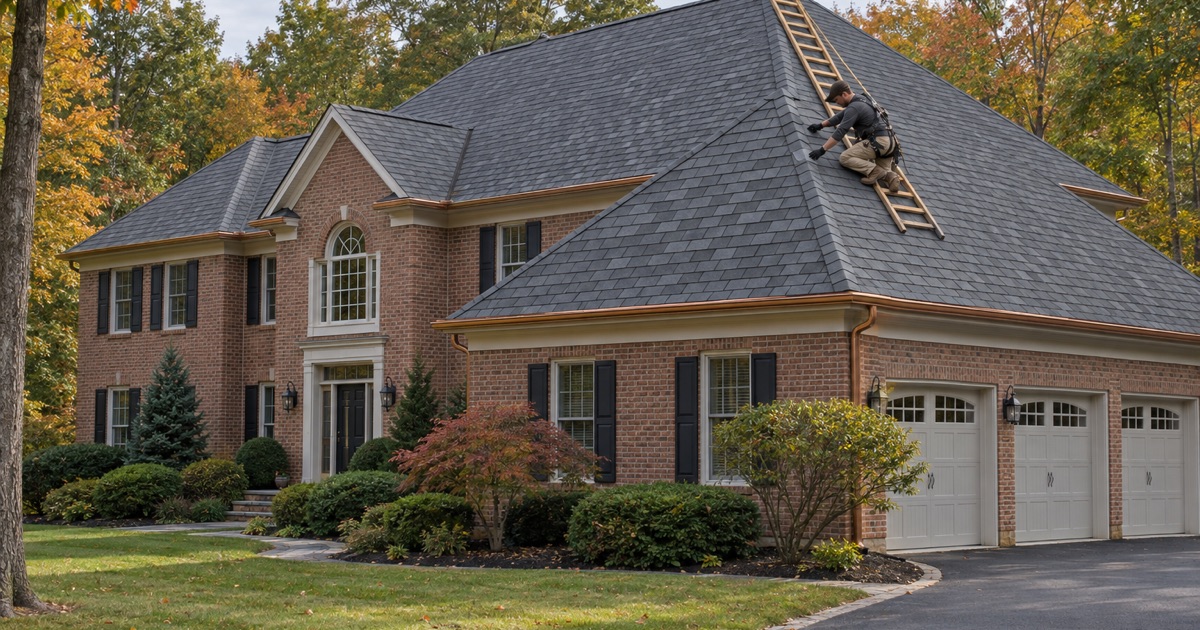
Warren Township sits in northeastern Somerset County, a Raritan Valley suburb that borders both Morris and Union counties. Its housing is mostly detached and mostly owner-occupied, and the township’s zoning code describes its R-65 district as covering the majority of its existing acre-and-a-half single-family neighborhoods. That lot size shapes what the houses look like and how a roofing crew works around them.
The Census figures back up the picture. Of the township’s 5,560 housing units, 4,857 are detached houses, about 87.4 percent, and 88.2 percent of occupied homes are lived in by their owners. In practice that means most of our Warren calls come from the person who will live under the new roof for years, not from a landlord or an association board.
What the Census Says About House Size
The Census Bureau’s 2024 five-year American Community Survey counts 2,900 of Warren’s 5,560 homes, or 52.2 percent, with nine or more rooms. The same survey puts the median owner-occupied home value at $930,800, and 2,017 of the township’s 4,744 owner-occupied homes, 42.5 percent, are valued at $1,000,000 or more. Those are house counts and values, not roof measurements, but they describe a housing stock built big.
Why Value Changes the Roofing Conversation
A roof on a house in that price range protects more than the rooms under it. It is one of the first things a buyer’s inspector looks at, and it sets the tone for how the rest of the house is judged. Owners here tend to weigh appearance and service life alongside cost, and we price every option so that trade-off is visible rather than assumed.
When a Warren house is headed to market, we can write up a roof condition report the seller hands straight to the buyer’s inspector. It states what we found and what, if anything, needs attention, which takes a common point of argument out of the negotiation.
Looking for roofing closer to Somerville? See Roofing in Somerville.
Nine Rooms and Up: Roof Size and Complexity
A house with nine or more rooms usually carries more roof than a modest ranch, and it often carries it in more pieces. Additions, wings, dormers, attached garages and porches each bring their own planes, and every place two planes meet is a valley, a hip or a wall line that has to be flashed correctly. We cannot tell you how many Warren roofs are built that way, since nobody has counted them, but on any large house we measure the actual roof before we price it.
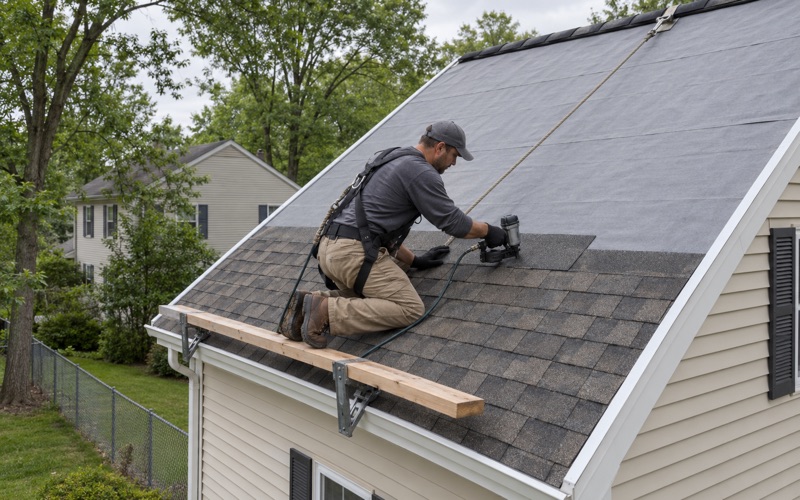
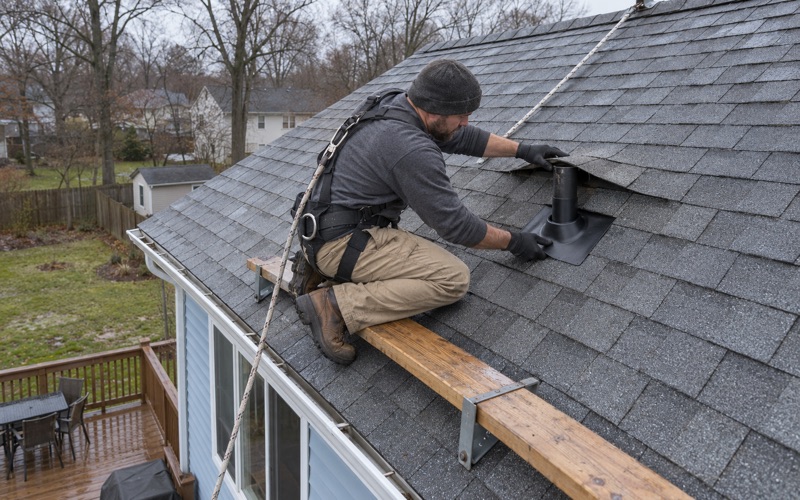
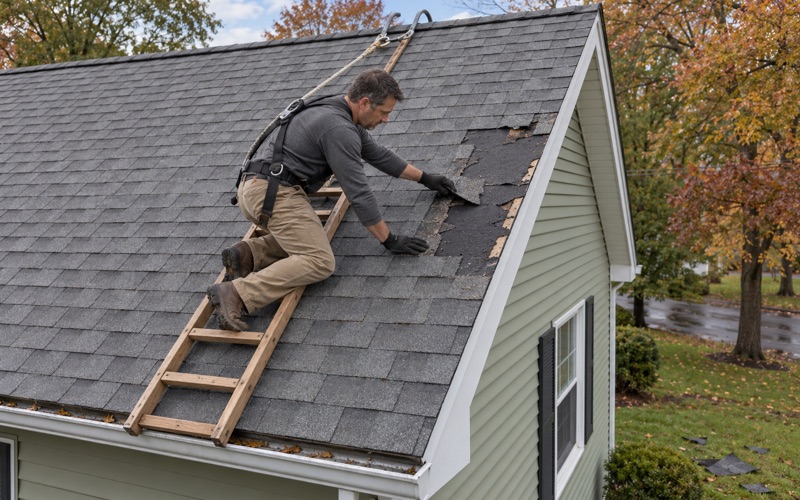
That measurement covers more than area. We note the pitch of each section, how many valleys and hips there are, where the roof meets walls, and how many penetrations come through it, because each of those adds labor that a simple square-foot price misses. Steep sections on a tall house also need fall protection, which OSHA requires on residential roofs at 6 feet, and setting that up across a large roof is part of the job we price.
Where Big Roofs Leak
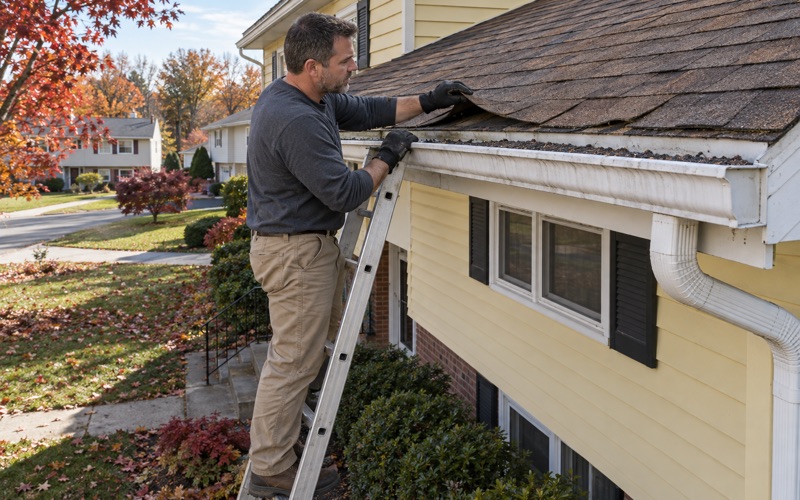
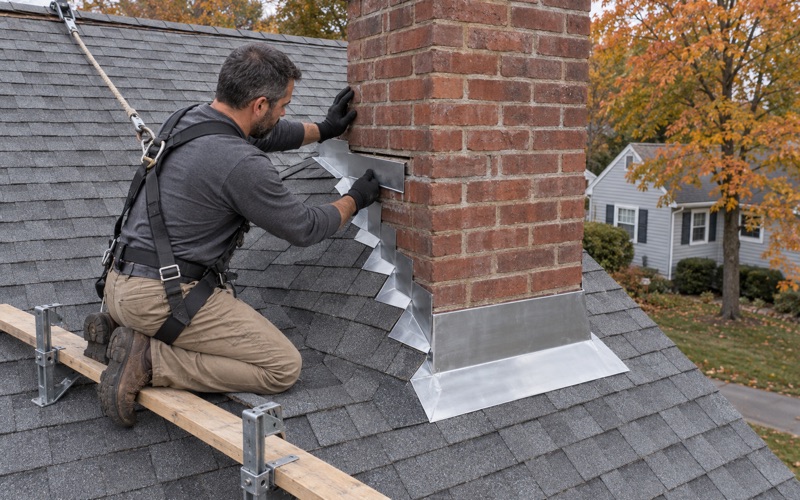
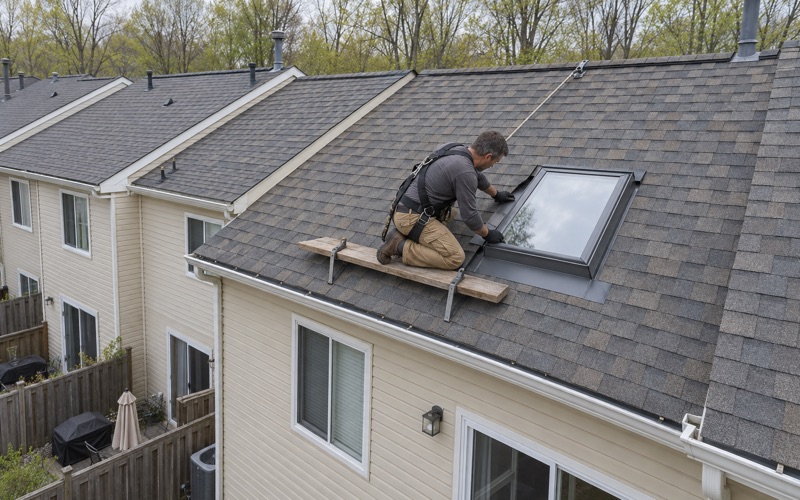
On a large, cut-up roof the shingle field is rarely the problem. Leaks show up at valleys, at sidewalls where a second story meets a lower roof, around chimneys and skylights, and at pipe boots. When we replace a roof, the step flashing, counter flashing and chimney flashing are replaced with it rather than reused under new material, and we install kick-out flashing where a roof edge dies into a wall.
Wide chimneys get particular attention. Any chimney wider than 30 inches needs a cricket, or saddle, behind it to split water around the masonry, and a large house is more likely than most to have one that size. We also check the chimney crown and cap while we are up there.
Decking and Ventilation on a Large Roof
The more square feet a roof covers, the more decking sits under it, and the more chance some of it has softened over the years. When we find damaged sheathing during tear-off, we photograph it and show you before it is replaced, at a per-sheet price already written into the contract. That keeps a surprise on a big roof from turning into an open-ended bill.
Ventilation is checked on every replacement we do. A big attic that cannot breathe holds heat and moisture against the underside of the deck, and the roof ages from beneath. We balance ridge vent against soffit intake by net free area, so air actually moves through the space.
Choosing Materials for a High-Value House
On a modest house the material decision is often settled by budget. On a house valued at $930,800 or more, owners usually have room to choose, and the right choice depends on how long they plan to stay, how the roof reads from the street and how much maintenance they want to take on. We lay out each option with its cost and its trade-offs so you can decide on facts.
Designer and Architectural Shingles
Architectural, or laminated, shingles are the baseline for most re-roofs and come in lines such as GAF Timberline HDZ, Owens Corning Duration and CertainTeed Landmark. Designer shingles go a step further, with thicker profiles and cut patterns meant to mimic slate or wood shake on a large, visible roof. Either can be specified with ASTM D3161 Class F or ASTM D7158 Class H wind ratings, and some lines carry a UL 2218 Class 4 impact rating.
Synthetic Slate and Standing-Seam Metal
Synthetic slate gives the look of natural stone at a fraction of its weight, which matters on a framing system that was never built to carry real slate. It installs much like a shingle, with careful attention to exposure and starter courses so the finished field reads as slate from the lawn.
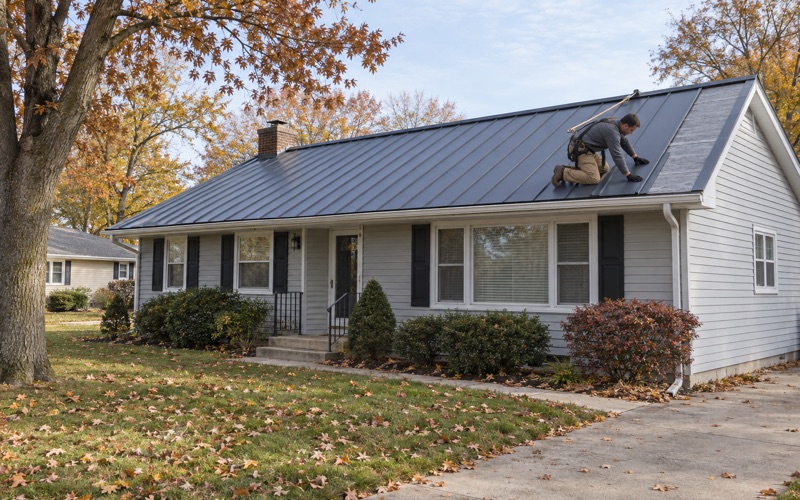
Standing-seam metal is the other premium choice, either across a whole roof or on porches, bays and low-slope sections where it sets off a shingled main roof. Panels run continuously from eave to ridge with raised seams and concealed fasteners. Whichever material you choose, we put ASTM D1970 ice and water barrier in the valleys and at the eaves, with synthetic underlayment over the rest of the deck.
Low-Slope Sections Over Additions
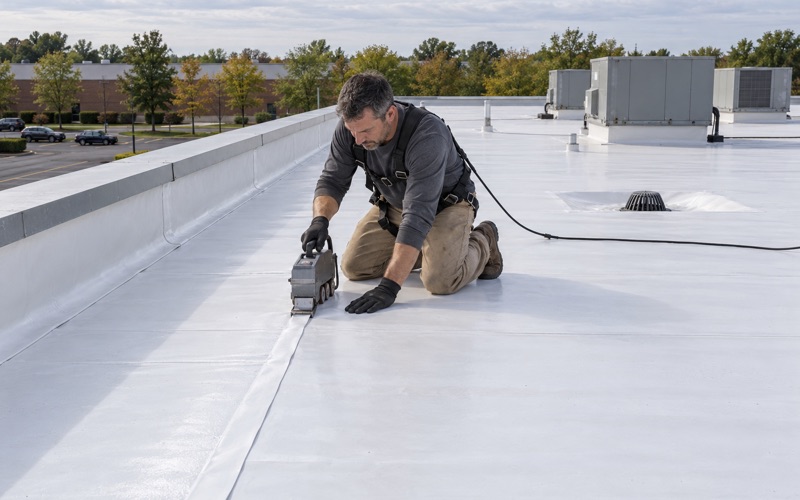
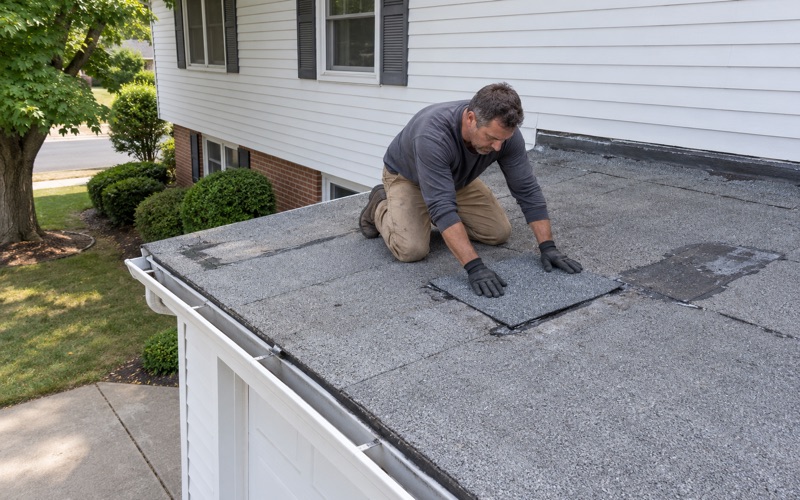
Large houses often pick up flat or nearly flat roofs over sunrooms, porches and rear additions, and shingles do not belong on them. Those sections get a membrane suited to low slope, such as EPDM rubber, a TPO single-ply sheet or torch-down modified bitumen, tied into the main roof with proper flashing where the two meet. We price that transition as its own line so it does not get lost inside the main roof total.
Whatever goes on top, we specify products with a Class A fire rating under ASTM E108 or UL 790 wherever the system offers one. Drip edge goes on at every eave and rake, so water and wind-driven rain stay off the fascia boards.
Planning a Re-Roof on a Deep Lot
An acre-and-a-half lot gives a crew room to work, but it also means longer runs from the dumpster to the house and more lawn and landscaping between them. We plan where the dumpster and material deliveries go before the first day, and we protect beds and walkways along the route the crew will use. At the end of every work day the driveway, yard and gutters are cleaned, including a magnet sweep for nails across the ground that was worked.
A big roof also takes longer than a small one, and we tell you up front how many working days we expect. Tear-off and dry-in move section by section, so the house is never left open overnight while the crew works across it. If weather pushes a day, we call you before the crew is due rather than leaving you waiting in the driveway.
Terrain, Trees and Weather
The Second Watchung ridge runs through the township, with the northern half sloping toward the Passaic and Dead rivers and the southern half in the Washington Valley. Wooded lots on either side can put mature trees close to a roofline, and any tree work that comes up runs through the township’s own permit process, separate from the roofing. We schedule tear-off around the National Weather Service forecast for zone NJZ010, issued by the Mount Holly office.
Gutters, Solar and Paperwork
A large roof sheds a lot of water, so gutters and leaders are sized and pitched with the roof and not treated as an afterthought. Seamless aluminum gutters with properly placed leaders carry that water away from the foundation instead of dumping it beside it. If the house has solar panels, the removal and reinstall go into the schedule from the start.
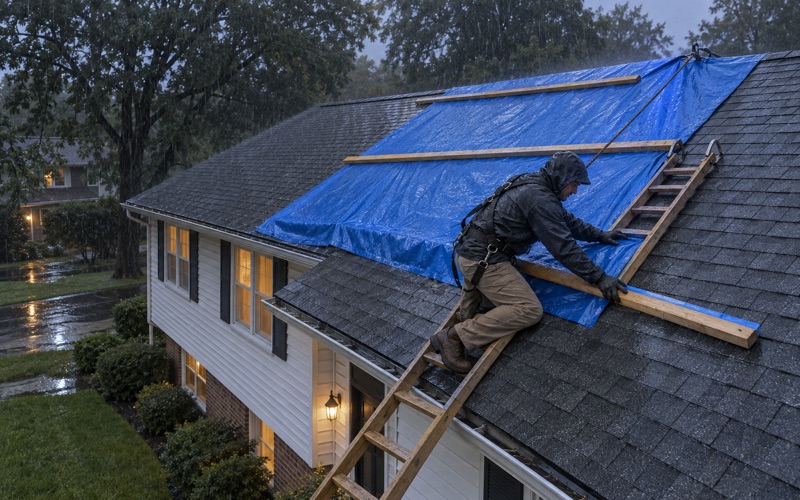
Our contracts are written to the state’s home improvement rules, including the three-day cancellation notice. If storm damage is involved, we photograph and document it for your own claim and can meet the adjuster on site when you ask.
- 20+ Years Roofing
- Itemized Written Estimates
- Attic-to-Ridge Leak Tracing